



5458 Matthew Ave, Williston, ND, 58801
About This Home
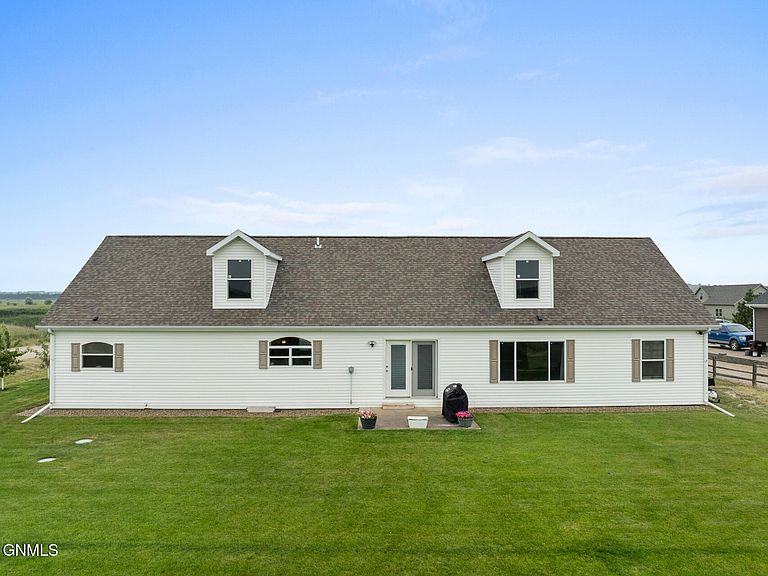
Welcome to this spacious and meticulously maintained home offering comfortable main-floor living with room to grow on an expansive 1-acre corner lot. Featuring 4 bedrooms and 2 full bathrooms, this home includes a private primary suite with expansive closet, complete with an ensuite bathroom offering a large separate shower, relaxing soaking tub, double sink vanity, and built-in storage. Home features two separate family rooms, providing plenty of space for gathering, relaxing, or creating a dedicated recreation area. The spacious kitchen offers an abundance of cabinetry, a large center island with seating for everyone, and a generous walk-in pantry. Convenience continues with a main-floor laundry and mudroom located just off the insulated two-stall attached garage, complete with additional storage and a utility sink. Throughout the home, you'll appreciate the quality of solid wood doors and numerous recent upgrades, including all LED lighting, new carpet, fresh interior paint, and updated exterior lighting. The expansive upstairs loft offers an incredible opportunity for future equity and is ready for the next owner to finish into additional living space, bedrooms, a home office, or recreation room. Outside, the beautifully landscaped yard provides a peaceful setting with established landscaping, a dedicated garden area, and a private irrigation well to help keep everything looking its best throughout the season. The insulated attached garage also features additional overhead storage, making this home as practical as it is inviting.
Getting Around
 Car-Dependent
 Very Limited Transit
 Somewhat Bikeable
Schools
Construction
Condition
- Year built: 2014
Materials
- Foundation: Concrete Perimeter
- Roof: Composition
- Construction materials: Wood Siding,Lap Siding
Type & Style
- Home type: SingleFamily
- Architectural style: Ranch
- Property subType: Single Family Residence
Interior
Appliances
- Appliances included: Dishwasher,Electric Range,Microwave,Oven,Refrigerator
- Laundry features: Main Level
Basement
- Basement: Crawl Space
Bedrooms & Bathrooms
- Bedrooms: 4
- Bathrooms: 2
- Full bathrooms: 2
Features
- Main Floor Bedroom,Pantry,Primary Bath,Walk-In Closet(s)
- Window features: Window Treatments
- Flooring: Carpet,Laminate
- Finished area below ground: 0
- Finished area above ground: 2,280
Heating & Cooling
- Heating features: Electric,Forced Air
- Cooling features: Central Air
Interior Area
- Total structure area: 2,280
- Total interior livable area: 2,280 sqft
Property
Details
- Parcel number: 40155000204070
Features
- Levels: One and One Half
- Stories: 1
- Patio & porch: Patio
- Exterior features: Garden
- Fencing: None
Lot
- Lot size: 1.03 Acres
- Features: Sprinklers In Rear,Sprinklers In Front,See Remarks,Corner Lot,Landscaped,Lot - Owned
- Lot size dimensions: x
Parking
- Total spaces: 2
- Parking features: Garage
- Has garage: Yes
- Attached garage spaces: 2
- Covered spaces: 2