

1547 N Tenmile Lake, Lakeside, OR, 97449
About This Home
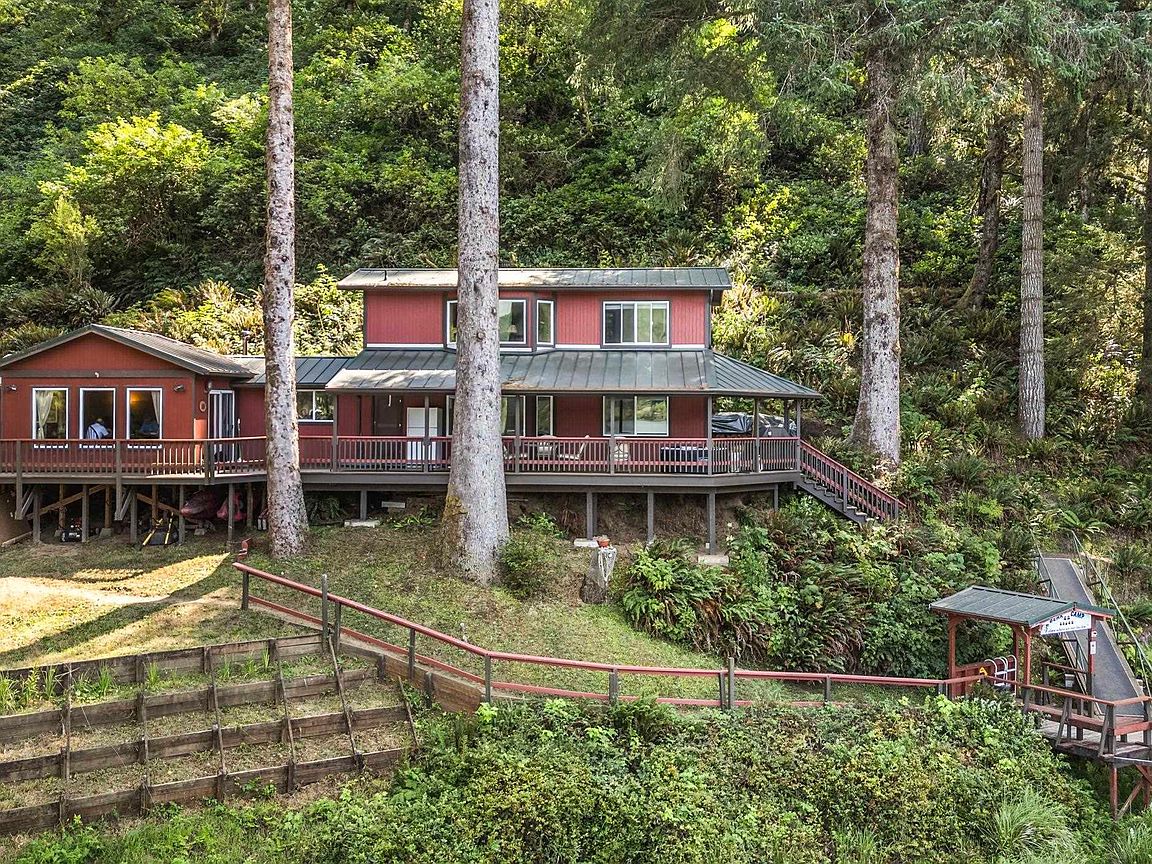
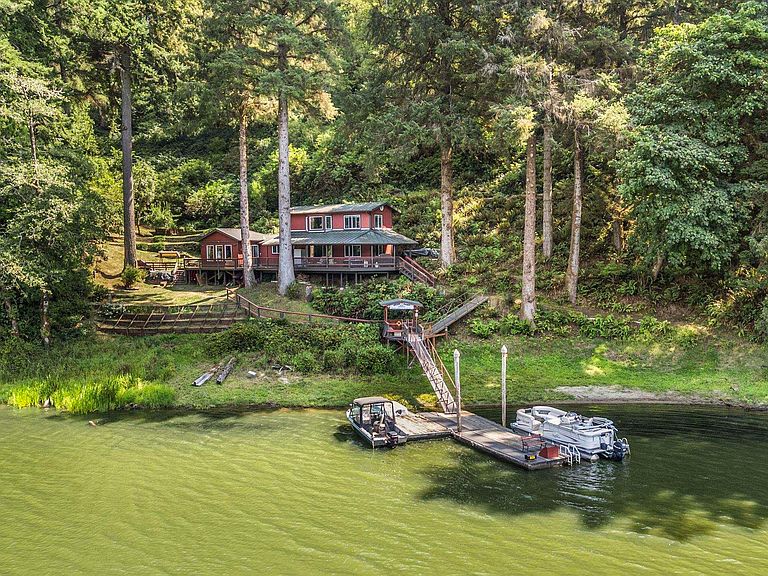
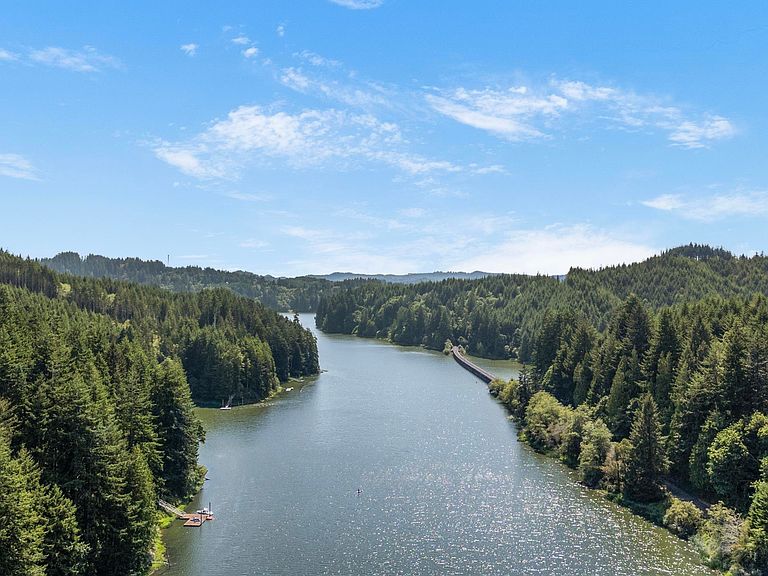
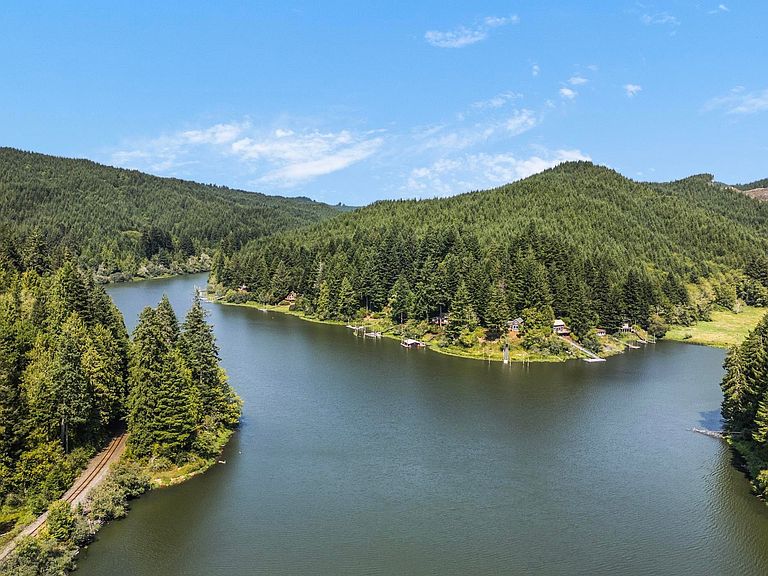
This fully furnished, updated two-story cabin sits on just under three acres overlooking the tranquil waters of Tenmile Lake in Lakeside, Oregon. Surrounded by nature and mature fruit trees, the beautifully terraced landscaping offers sweeping views and direct water access, with a natural spring providing the home’s water supply. Designed for comfort and relaxation, the cabin features thoughtful updates while retaining the warmth and charm of a classic retreat. Expansive windows capture the lake setting, and the layout provides flexibility for full-time living or seasonal stays. Tenmile Lake is a destination known for boating, fishing, and peaceful exploration. Beyond the lake, the Oregon Coast offers abundant recreation — from Pacific beaches and bays for crabbing to dune adventures, golf courses, and coastal dining — an almost limitless list of activities all within reach of this quiet retreat. This is a unique opportunity to own an absolutely magical and spacious piece of lakefront property in a serene part of the country, offering privacy, natural beauty, and direct connection to one of Oregon’s most celebrated coastal lakes. BOAT ACCESS ONLY
Getting Around
 Car-Dependent
 Very Limited Transit
 Somewhat Bikeable
Schools
Construction
Condition
- Year built: 1983
Materials
- Roof: Composition
- Construction materials: Fiber Cement,T111
Type & Style
- Home type: SingleFamily
- Property subType: Single Family Residence
Interior
Appliances
- Appliances included: Electric Water Heater
- Laundry features: Main Level
Bedroom2
- Level: Main
- Area: 132
Bedroom3
- Level: Main
- Area: 110
Bedrooms & Bathrooms
- Bedrooms: 3
- Bathrooms: 2
- Full bathrooms: 2
Dining Room
- Features: Area (Combination)
- Level: Main
- Area: 160
Family Room
- Level: Main
- Area: 176
Features
- Fireplace features: Wood Burning
- Fireplace: Yes
Heating
- Heating features: Wall Furnace,Wood
Interior Area
- Total structure area: 1,514
- Total interior livable area: 1,514 sqft
Kitchen
- Level: Main
- Area: 110
Master Bedroom
- Level: Upper
- Area: 253
Property
Details
- Parcel number: 11913
- Zoning: RR5
Features
- Levels: Two
- Stories: 2
- Patio & porch: Deck
- Has view: Yes
- View description: Territorial
- Has water view: Yes
- On waterfront: Yes
- Waterfront features: Waterfront
Lot
- Lot size: 2.95 Acres
- Features: Landscaped
Parking
- Parking features: No Garage