


20942 NW Noelle Way, Beaverton, OR, 97006
About This Home
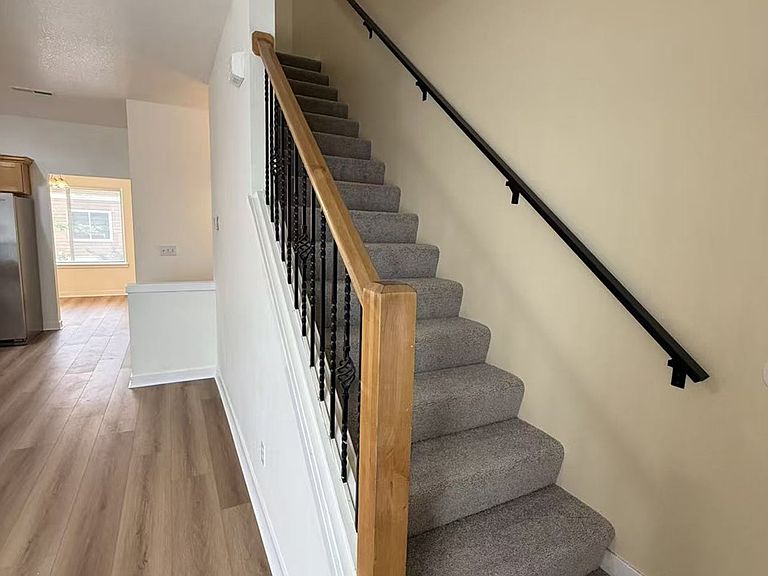
Beautifully renovated 3-level townhouse offering a highly functional layout, modern upgrades, and excellent use of space—perfect for both homeowners and investors.The main floor features a bright open-concept design with a spacious living room, dining area, and a fully remodeled kitchen. Updated in 2025, the kitchen includes brand-new stainless steel appliances, modern cabinetry, and clean contemporary finishes, creating a stylish and functional space.Upstairs, you’ll find two generously sized bedrooms, each with its own full bathroom, providing a desirable suite-style layout that offers privacy and flexibility—ideal for roommates, guests, or rental potential.The lower level adds even more versatility with an additional room suitable for a home office, guest space, or flex use. From here, you have direct access to a private fenced backyard, enhancing both livability and appeal.Recent upgrades (2025) include:Fully remodeled kitchen with new appliancesNew vinyl flooring throughout main areasBrand-new carpet in bedrooms, updated bathrooms, new water heater, new washer and dryer. Currently the house is occupied by the tenants. This home represents an outstanding opportunity for both owner-occupants and investors seeking stable returns.
Getting Around
 Car-Dependent
 Good Transit
 Bikeable
Schools
Construction
Condition
- Property condition: Updated/Remodeled
- Year built: 2006
Materials
- Roof: Composition,Shingle
- Construction materials: Wood Siding
Type & Style
- Home type: SingleFamily
- Property subType: Residential
Interior
Appliances
- Appliances included: Dishwasher,Disposal,Free-Standing Range,Free-Standing Refrigerator,Stainless Steel Appliance(s),Electric Water Heater
Basement
- Basement: Crawl Space
Bedroom2
- Level: Upper
Bedrooms & Bathrooms
- Bedrooms: 2
- Bathrooms: 3
- Full bathrooms: 2
- Partial bathrooms: 1
- Main level bathrooms: 1
Dining Room
- Level: Main
Features
- Floor 3rd,Kitchen Island,Pantry
- Window features: Double Pane Windows
- Flooring: Vinyl
- Number of fireplaces: 1
- Fireplace features: Gas
- Fireplace: Yes
Heating & Cooling
- Heating features: Forced Air,Fireplace(s)
- Cooling features: None
Interior Area
- Total structure area: 1,545
- Total interior livable area: 1,545 sqft
Kitchen
- Level: Main
Living Room
- Features: Fireplace
- Level: Main
Master Bedroom
- Level: Upper
Property
Details
- Parcel number: R2145731
- Attached to another structure: Yes
- Zoning: Byr Vfy
Features
- Levels: Tri Level
- Stories: 3
- Exterior features: Yard
- Fencing: Fenced
Lot
- Lot size: 1,306 sqft
- Features: Level,On Busline,SqFt 0K to 2999
Parking
- Total spaces: 1
- Parking features: Driveway,Attached,Extra Deep Garage
- Has garage: Yes
- Attached garage spaces: 1
- Covered spaces: 1
- Has uncovered spaces: Yes