


87758 E Creek Ridge Rd #W-100, Government Camp, OR, 97028
About This Home
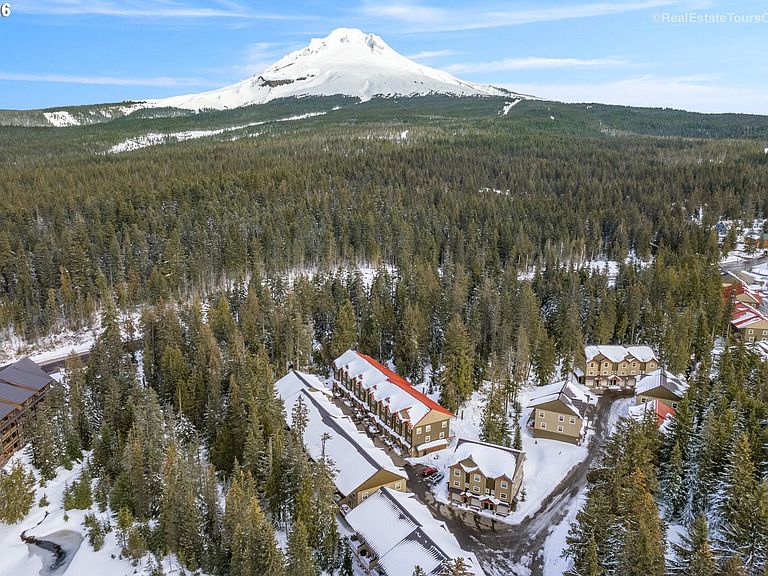
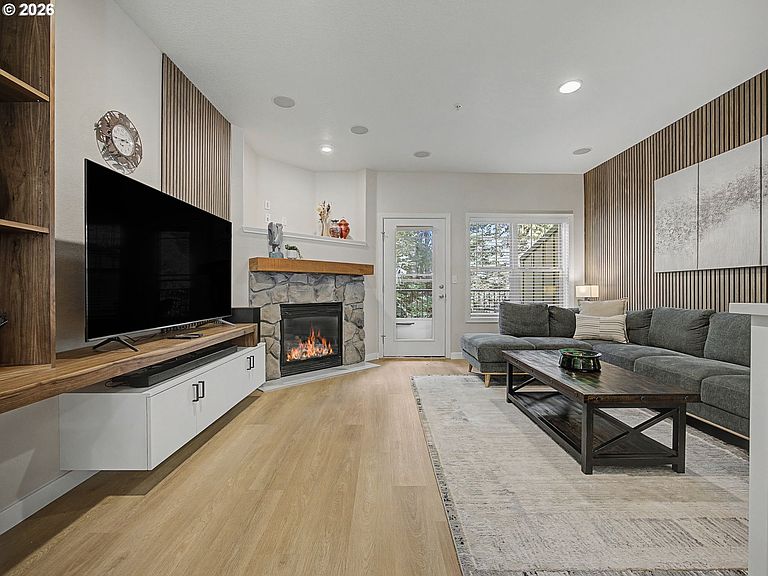
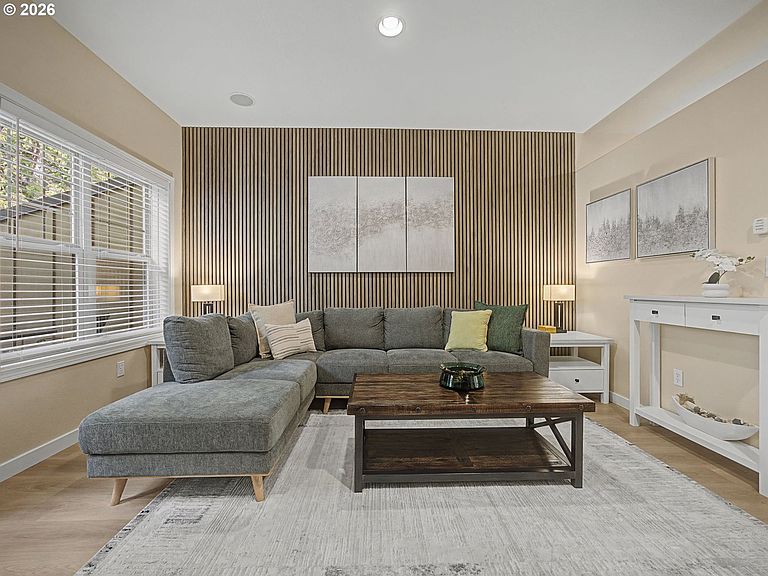
Experience a rare blend of wooded privacy and sophisticated design in this fully renovated three-bedroom Chalet. While many units face the bustle of the village or ski slopes, this premium residence backs directly up to the tranquil forest, offering a secluded retreat where your views are of towering evergreens and pristine nature. This condo has undergone a complete transformation, leaning into a clean, contemporary alpine style that feels both fresh and cozy. The renovation features brand-new flooring throughout and a crisp, modern paint scheme that maximizes natural light and highlights the forest views. An all new chef’s kitchen offers a stunning remodel with sleek cabinetry and beautiful quartz countertops. Turn-Key & Fully Furnished, this unit is thoughtfully curated with stylish, mountain-modern decor, this home is offered completely furnished and ready for immediate enjoyment. Step onto your private rear balcony to experience the quiet side of Government Camp. Bordering the forest, this outdoor space is a sanctuary for morning coffee, immersed in the sights and sounds of the wilderness.The open-concept main level centers around a classic stone gas fireplace and custom entertainment zone, creating an inviting hub for gathering. Upstairs offers ample space for family and guests to unwind, including a primary suite with fully renovated en suite bath, an additional 2 bedrooms and bathroom, comfortably sleeping 8. The heated two-car tandem garage has been converted into a dedicated game zone. Featuring a ping-pong table and plenty of space for gear, it serves as a secondary living area— a functional upgrade over standard units. Enjoy access to year-round heated pools, hot tubs, and the historic Oregon Trail. You are steps from dining icons like The Ratskeller and Charlie's, minutes to Mt. Hood Skibowl and Timberline, yet tucked away in a quiet forest-side pocket. Adventure and serenity start at your doorstep.
Getting Around
 Car-Dependent
 Very Limited Transit
 Somewhat Bikeable
Schools
Construction
Condition
- Property condition: Resale
- Year built: 2005
Materials
- Foundation: Stem Wall
- Roof: Metal
- Construction materials: Cement Siding,Cultured Stone
Type & Style
- Home type: Townhouse
- Architectural style: Chalet
- Property subType: Residential,Condominium,Townhouse
Interior
Appliances
- Appliances included: Dishwasher,Disposal,Free-Standing Gas Range,Free-Standing Range,Free-Standing Refrigerator,Gas Appliances,Microwave,Washer/Dryer,Built-In Refrigerator,Electric Water Heater
- Laundry features: Laundry Room
Basement
- Has basement: Yes
- Basement: Partial
Bedroom2
- Features: Vaulted Ceiling, Walkin Closet
- Level: Upper
- Area: 121
Bedroom3
- Features: Vaulted Ceiling
- Level: Upper
- Area: 56
Bedrooms & Bathrooms
- Bedrooms: 3
- Bathrooms: 3
- Full bathrooms: 2
- Partial bathrooms: 1
- Main level bathrooms: 1
Dining Room
- Features: Ceiling Fan
- Level: Main
- Area: 110
Features
- Ceiling Fan(s),High Ceilings,Quartz,Vaulted Ceiling(s),Walk-In Closet(s),Bathroom,Bathtub With Shower,Closet,Suite
- Window features: Double Pane Windows,Vinyl Frames
- Number of fireplaces: 1
- Fireplace features: Propane
- Fireplace: Yes
Heating & Cooling
- Heating features: Forced Air,Fireplace(s)
- Cooling features: None
Interior Area
- Total structure area: 1,240
- Total interior livable area: 1,240 sqft
Kitchen
- Features: Builtin Refrigerator, Dishwasher, Gas Appliances, Microwave,Free Standing Range, Quartz
- Level: Main
- Area: 150
Living Room
- Features: Deck, Fireplace
- Level: Main
- Area: 270
Master Bedroom
- Features: Bathroom,Bathtub With Shower, Closet, Suite, Vaulted Ceiling
- Level: Upper
- Area: 150
Property
Accessibility
- Accessibility features: Garage On Main,Accessibility
Details
- Parcel number: 05013465
- Zoning: MRR
Features
- Stories: 3
- Patio & porch: Deck
- Exterior features: Gas Hookup
- Spa features: Association
- Has view: Yes
- View description: Mountain(s),Seasonal,Trees/Woods
Lot
- Features: Level,Trees,Wooded
Parking
- Total spaces: 2
- Parking features: Off Street,Attached,Tandem
- Has garage: Yes
- Attached garage spaces: 2
- Covered spaces: 2
Climate Risk is Financial Risk
Every home has a financial story beyond the listing price. Below, you’ll see the climate risks that could affect this property — and in Bills & Affordability, how those risks may influence repairs, insurance, utilities, and long-term value.
Biggest Threats for This Home
- Inland Flooding

- Cold Wave

- Landslide

- Volcanic Activity

- Wildfire

- Avalanche

- Earthquake

- Strong Wind

- Winter Weather

How This Home’s Risks Compare
FEMA Declared Disasters in Clackamas County and Oregon
Understanding the Costs
Financial advisors generally recommend spending no more than 30% of your gross household income on housing costs. In practice, many households stretch to 35% or beyond — especially in high-cost markets.
Estimated Costs Today
| Monthly | Annual | |
|---|---|---|
| Mortgage | $3,842 | $46,104 |
| Home Insurance * | $238 | $2,856 |
| Property Taxes | $532 | $6,384 |
| Electricity | $176 | $2,119 |
| Total | $4,788 | $57,456 |
Income You'd Need if You Spent...
Oregon FAIR Plan Programs

How Costs Could Change Over Time
Climate risk is quickly impacting all of the major home ownership costs. Adjust the growth rates and percentage of income spent on housing below to see how your housing costs could change over the next 10 years — and what income you'd need to keep up.
Comparing Against the Market
Price Per Sq Ft
vs Other Active Listings
Avg $/sqft
vs Homes Sold Last Month
Median $/sqft
Current Market Trends
Median Price Per Square Foot
The median price per square foot of homes sold in this area each month. Compare this to this listing's price per square foot to gauge whether the home is priced in line with recent sales.
Historicals for This Listing
Zestimate History ($/sqft)
Price History
| Date | Event | Price |
|---|---|---|
| 2026-03-19 | Listed for sale | $760,000 |
| 2023-07-28 | Sold | $690,000 |
| 2023-06-27 | Pending sale | $748,000 |
| 2023-06-15 | Listed for sale | $748,000 |
| 2015-10-14 | Sold | $315,000 |
 View on Zillow