


51547 SE Oak Grove Dr, Scappoose, OR, 97056
About This Home
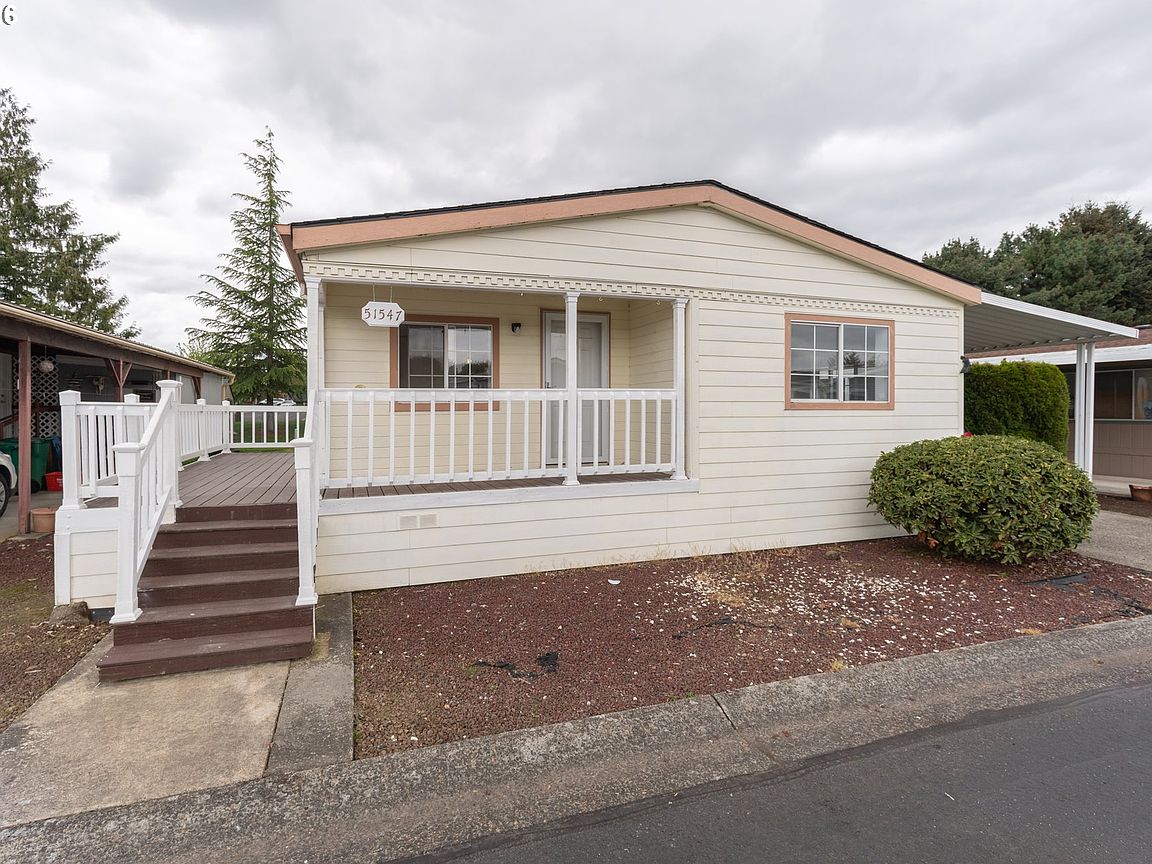

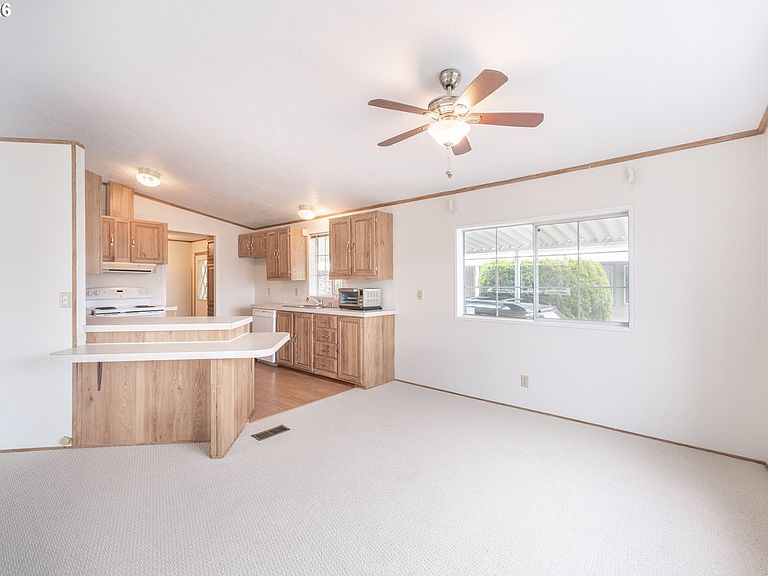
Springlake is a beautiful place to live and this secure, gated 55+ community has many amenities you will love. This spacious manufactured home is recently renovated, very private and filled with natural light that makes it feel like home. It is move-in ready for you with an updated primary suite, fresh interior paint, new carpet, and a garden shed for additional storage. The convenient covered carport has parking for two vehicles and the seller will install a new roof before closing! HOA amenities include water, sewer, upgraded cable, internet, community center with library and kitchen, space for events, game room, walking paths and two beautiful lakes. On-site and secured RV parking is available with an additional monthly fee. It is a friendly and socially active neighborhood within walking distance to many shops and restaurants. The park is corporately owned by its homeowners and all buyers must be pre-approved by the Association prior to closing, upon offer acceptance. Each homeowner owns their lot or 1/145th of the total property and financing is available if needed. This home will sell fast so call for information and plan to attend an Open House on Sunday, May 3rd, 12-3 and Saturday, May 9th 12-3! This could be the home for you!
Getting Around
 Car-Dependent
 Very Limited Transit
 Bikeable
Schools
Construction
Condition
- Property condition: Approximately
- Year built: 1991
Materials
- Foundation: Pillar/Post/Pier,Skirting
- Roof: Composition
- Construction materials: Cement Siding
Type & Style
- Home type: MobileManufactured
- Property subType: Residential,Manufactured Home
Interior
Appliances
- Appliances included: Dishwasher,Free-Standing Range,Electric Water Heater
- Laundry features: Laundry Room
Basement
- Basement: Crawl Space
Bedroom2
- Level: Main
- Area: 144
Bedroom3
- Level: Main
- Area: 156
Bedrooms & Bathrooms
- Bedrooms: 3
- Bathrooms: 2
- Full bathrooms: 2
- Main level bathrooms: 2
Dining Room
- Level: Main
- Area: 156
Features
- Window features: Vinyl Frames
- Flooring: Wall to Wall Carpet
Heating & Cooling
- Heating features: Forced Air
- Cooling features: None
Interior Area
- Total structure area: 1,555
- Total interior livable area: 1,555 sqft
Kitchen
- Level: Main
Living Room
- Level: Main
- Area: 294
Master Bedroom
- Level: Main
- Area: 234
Property
Accessibility
- Accessibility features: Minimal Steps,One Level,Utility Room On Main,Walkin Shower,Accessibility
Details
- Parcel number: 129
- On leased land: Yes
- Lease amount: 16000
Features
- Stories: 1
- Patio & porch: Porch
- Exterior features: Yard
- Has view: Yes
- View description: Territorial
Lot
- Features: Level,Private,SqFt 0K to 2999
Parking
- Parking features: Carport,RV Access/Parking,Tandem
- Carport: Yes
Climate Risk is Financial Risk
Every home has a financial story beyond the listing price. Below, you’ll see the climate risks that could affect this property — and in Bills & Affordability, how those risks may influence repairs, insurance, utilities, and long-term value.
Biggest Threats for This Home
- Earthquake

- Heat Wave

- Cold Wave

- Inland Flooding

- Strong Wind

- Tsunami

How This Home’s Risks Compare
FEMA Declared Disasters in Columbia County and Oregon
Understanding the Costs
Financial advisors generally recommend spending no more than 30% of your gross household income on housing costs. In practice, many households stretch to 35% or beyond — especially in high-cost markets.
Estimated Costs Today
| Monthly | Annual | |
|---|---|---|
| Mortgage | $1,010 | $12,120 |
| Home Insurance * | $46 | $552 |
| Property Taxes | $119 | $1,428 |
| Electricity | $176 | $2,119 |
| Total | $1,351 | $16,212 |
Income You'd Need if You Spent...
Oregon FAIR Plan Programs


How Costs Could Change Over Time
Climate risk is quickly impacting all of the major home ownership costs. Adjust the growth rates and percentage of income spent on housing below to see how your housing costs could change over the next 10 years — and what income you'd need to keep up.
Comparing Against the Market
Price Per Sq Ft
vs Other Active Listings
Avg $/sqft
vs Homes Sold Last Month
Median $/sqft
Current Market Trends
Median Price Per Square Foot
The median price per square foot of homes sold in this area each month. Compare this to this listing's price per square foot to gauge whether the home is priced in line with recent sales.
Historicals for This Listing
Zestimate History ($/sqft)
Price History
| Date | Event | Price |
|---|---|---|
| 2026-04-30 | Listed for sale | $240,000 |
| 2014-03-20 | Sold | $65,000 |
 View on Zillow