

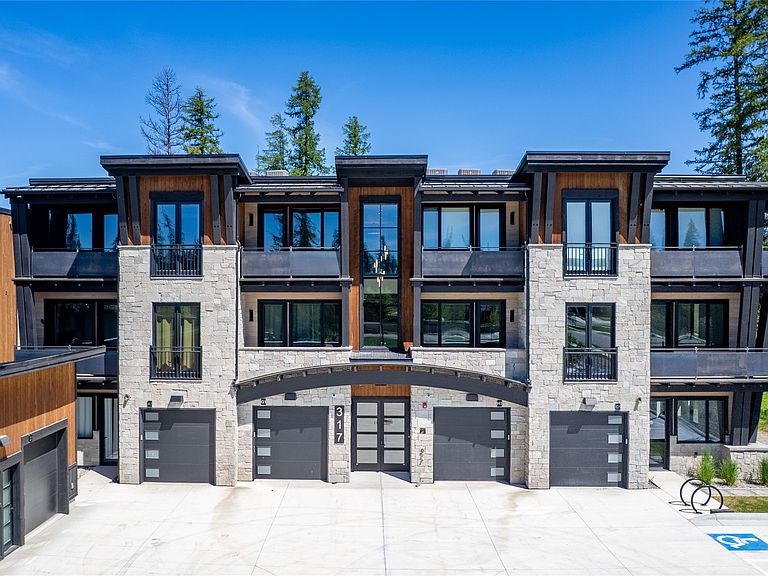


317 Akers Ln Unit G, Whitefish, MT, 59937
About This Home
Set apart from the rest – your elevated landing place in Whitefish - penthouse privacy with impressive Big Mountain views. No other property can match all of the attributes of this 3 bedroom/4 bathroom top floor spacious condo. Eagle Lake Condos are approved for short-term rental. The penthouse also has a large bonus room which can be used as a 4th bedroom, a large entertaining floor plan, over 900 square feet of rooftop deck, elevator access, attached private and heated garage, deeded storage locker, natural material finishes and on 6 acres of naturescaped grounds, all less than a block to the Whitefish River Trail. The ease of being spontaneous for a mountain getaway with the lock-off unit feature, balanced by the financial benefits of offsetting your holding costs by short-term renting year-round, are enticing; Or, the two spaces can be rented separately providing for maximum rental income.
Getting Around
 Car-Dependent
 Very Limited Transit
 Bikeable
Schools
Construction
Condition
- Year built: 2023
Materials
- Foundation: Poured
- Roof: Metal,Rubber
Other
- Builder name: Compass Construction
Type & Style
- Home type: Condo
- Architectural style: Modern
- Property subType: Condominium
Interior
Appliances
- Appliances included: Dryer,Dishwasher,Disposal,Microwave,Range,Refrigerator,Washer
Basement
- Basement: None
Bedrooms & Bathrooms
- Bedrooms: 3
- Bathrooms: 4
- Full bathrooms: 1
- 3/4 bathrooms: 3
Cooling
- Cooling features: Central Air
Features
- Fireplace,Main Level Primary,Open Floorplan,Walk-In Closet(s)
- Number of fireplaces: 1
- Fireplace: Yes
- Finished area below ground: 0
Interior Area
- Total interior livable area: 2,185 sqft
Property
Details
- Parcel number: 07418401101337301
- Zoning description: WB-2/WPUD
- Special condition: Standard
Features
- Levels: One
- Patio & porch: Deck
- Exterior features: Dock
- Fencing: None
- Has view: Yes
- View description: City,Park/Greenbelt,Lake,Mountain(s),Ski Area
- Has water view: Yes
- Water view: true
- On waterfront: Yes
- Waterfront features: Pond,Waterfront
- Waterbody name: Eagle Lake
- Topography of land: Level,Sloping
Lot
- Features: Level
Parking
- Total spaces: 1
- Parking features: Additional Parking,Garage,Garage Door Opener,Heated Garage
- Has garage: Yes
- Attached garage spaces: 1
- Covered spaces: 1