



1200 Haymarket St, Zachary, LA, 70791
About This Home
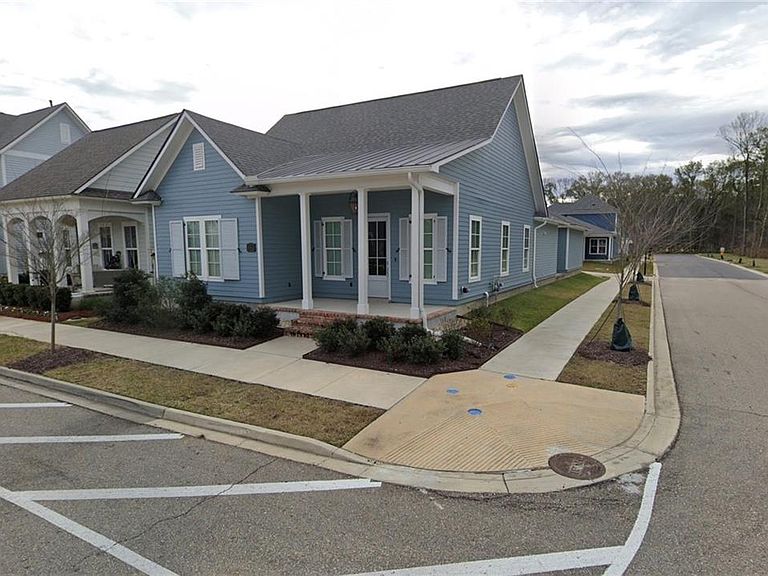
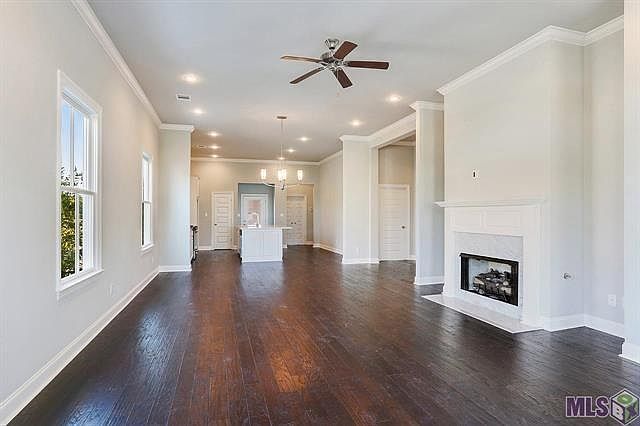
The Columbia plan is a spacious single story home with 4 bedrooms and 2.5 baths. Enter from the inviting front porch into the living room, which is open to the dining and kitchen. Living room features a gas fireplace with granite surround and room for "optional" built-ins. The gourmet kitchen is separated from the dining by an exposed cypress beam and features painted custom cabinetry with under cabinet lighting and 5" hardware pulls, stainless appliance package including gas cooktop with wall oven and built-in microwave, 3 cm White Ice slab granite countertops, custom backsplash, large kitchen island with stainless steel chef sink and 2 overhanging pendant lights, and walk-in pantry. Satin nickel lighting and chrome plumbing fixtures throughout. Large master suite with spa-like bath featuring dual vanities with slab granite countertops, soaking tub, tiled shower, separate water closet, and walk-in closet. This beauty also comes with his and her closets!!! Beautiful vinyl wood flooring in living areas and master bedroom, upgraded tile in all wet areas, and plush carpet in all secondary bedrooms. The rear entry has room for an "optional" built-in mud bench. Professionally landscaped and fully sodded yard.
Getting Around
 Car-Dependent
 Very Limited Transit
 Somewhat Bikeable
Schools
Construction
Condition
- Property condition: Very Good Condition
- Year built: 2022
Materials
- Foundation: Slab
- Roof: Metal,Shingle
- Construction materials: Frame,HardiPlank Type
Type & Style
- Home type: SingleFamily
- Architectural style: Cottage
- Property subType: Single Family Residence
Interior
Bedroom
- Level: Lower
- Dimensions: 11'8x11'4
Bedroom
- Level: Lower
- Dimensions: 16'7x13
Bedroom
- Level: Lower
- Dimensions: 11'x11'8
Bedroom
- Level: Lower
- Dimensions: 14'9x11
Bedrooms & Bathrooms
- Bedrooms: 4
- Bathrooms: 3
- Full bathrooms: 2
- 1/2 bathrooms: 1
Features
- Fireplace features: Gas
- Fireplace: Yes
Heating & Cooling
- Heating features: Central
- Cooling features: Central Air
Interior Area
- Total structure area: 3,091
- Total interior livable area: 2,294 sqft
Property
Details
- Parcel number: 30834579
- Special condition: None
Features
- Levels: One
- Stories: 1
- Pool features: None
- Patio & porch: Concrete
Lot
- Lot size: 4,791 sqft
- Features: City Lot,Rectangular Lot
- Lot size dimensions: 45.17 x 110
Parking
- Total spaces: 2
- Parking features: Garage,Two Spaces
- Has garage: Yes