



173 N Lapham STREET #306, Oconomowoc, WI, 53066
About This Home
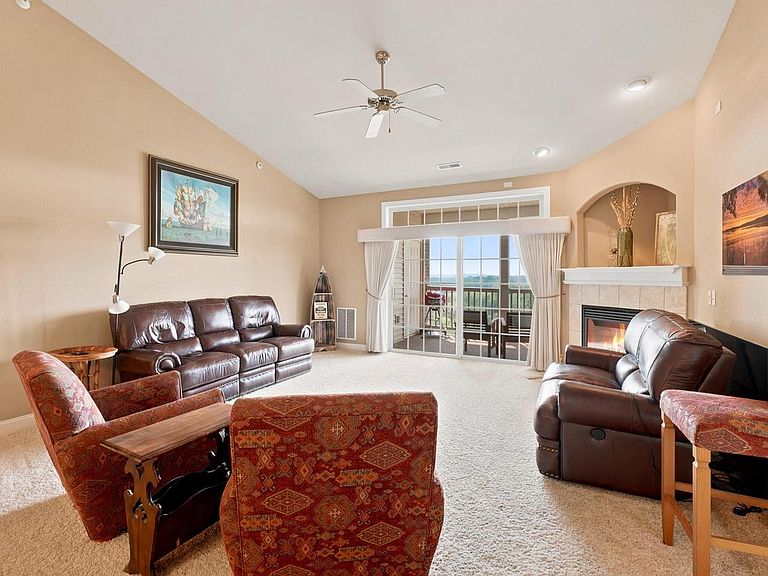
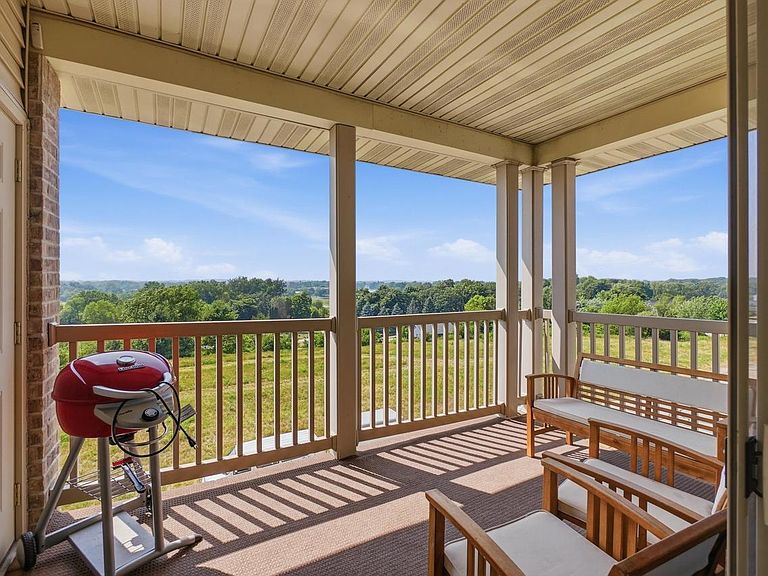
A rare, corner-unit retreat in Pioneer Ridge. This 3rd floor condo pairs sweeping views of Oconomowoc with refined, easy living! Vaulted ceilings and an open concept layout frame the great room's gas fireplace, while the spacious balcony delivers unforgettable sunset views. The kitchen features granite counters, breakfast bar, and large walk-in pantry, flowing naturally into the dining area. The primary suite offers two closets and a bath with separate tub and shower. Enjoy in-unit laundry, newer appliances, two underground parking spaces, and two storage lockers. Furnace and AC replaced in 2026. Pet friendly. Amenities include green space, clubhouse, outdoor pool, gym. Secure building with elevator, plus a prime location near downtown Oconomowoc.
Getting Around
 Car-Dependent
 Very Limited Transit
 Somewhat Bikeable
Schools
Construction
Condition
- Property condition: 11-20 Years
- Year built: 2007
Materials
- Construction materials: Brick,Brick/Stone,Other,Stone,Vinyl Siding
Type & Style
- Home type: Condo
- Property subType: Condominium
Interior
Appliances
- Appliances included: Dishwasher,Dryer,Microwave,Oven,Range,Refrigerator,Washer
- Laundry features: In Unit
Basement
- Basement: None / Slab
Bathroom
- Features: Master Bedroom Bath: Tub/No Shower,Master Bedroom Bath: Walk-In Shower,Master Bedroom Bath,Shower Over Tub,Shower Stall
Bedroom2
- Level: Main
- Area: 156
Bedrooms & Bathrooms
- Bedrooms: 2
- Bathrooms: 2
- Full bathrooms: 2
- Main level bedrooms: 2
Features
- Storage Lockers,Cathedral/vaulted ceiling,Walk-In Closet(s)
Heating & Cooling
- Heating features: Natural Gas,Forced Air
- Cooling features: Central Air
Interior Area
- Total structure area: 1,518
- Total interior livable area: 1,518 sqft
Kitchen
- Level: Main
- Area: 121
Living Room
- Level: Main
- Area: 289
Master Bedroom
- Level: Main
- Area: 255
Property
Details
- Parcel number: OCOC0564187019
- Attached to another structure: Yes
- Zoning: Residential
Features
- Levels: Midrise: 3-5 Stories,1 Story
- Stories: 3
- Exterior features: Balcony
- Living area range: 1501-1750
Parking
- Total spaces: 2
- Parking features: Attached,Garage Door Opener,Underground,2 Car,Assigned
- Has garage: Yes
- Attached garage spaces: 2
- Covered spaces: 2