


11362 E Highway 82, Whitesboro, TX, 76273
About This Home
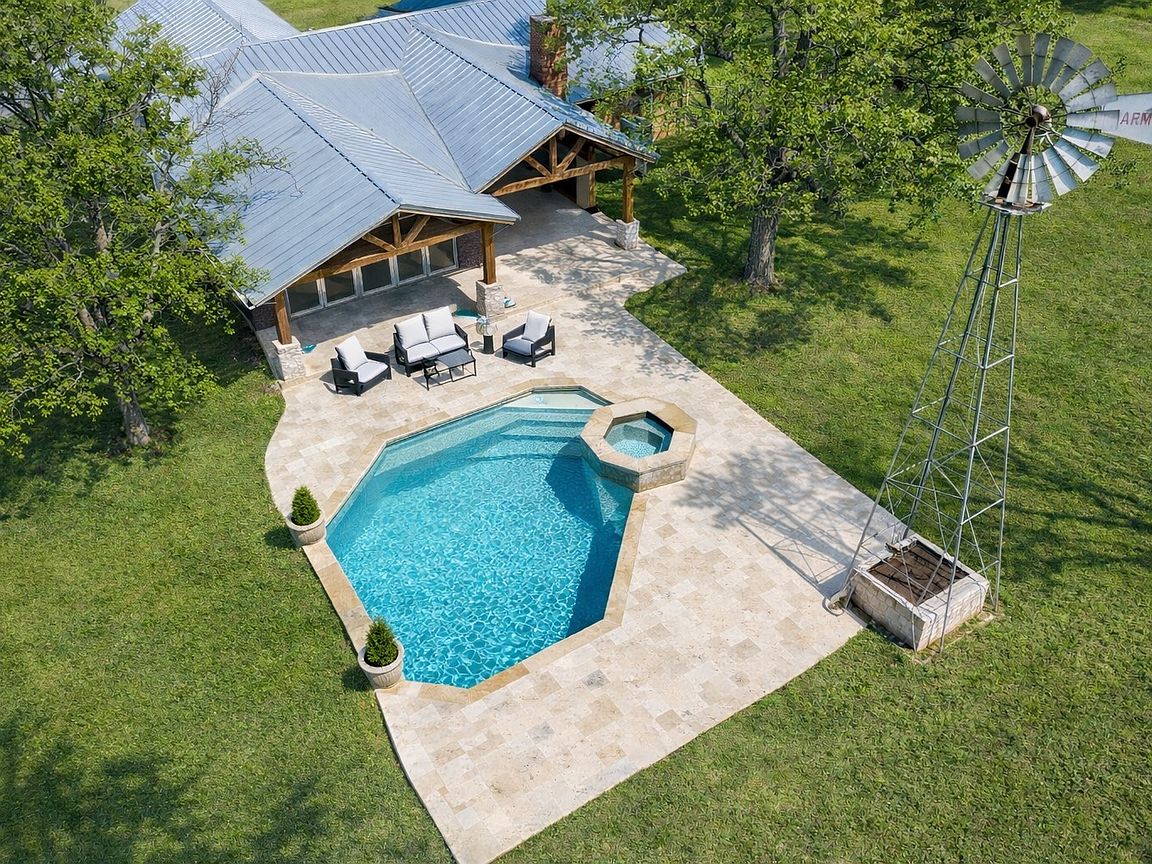
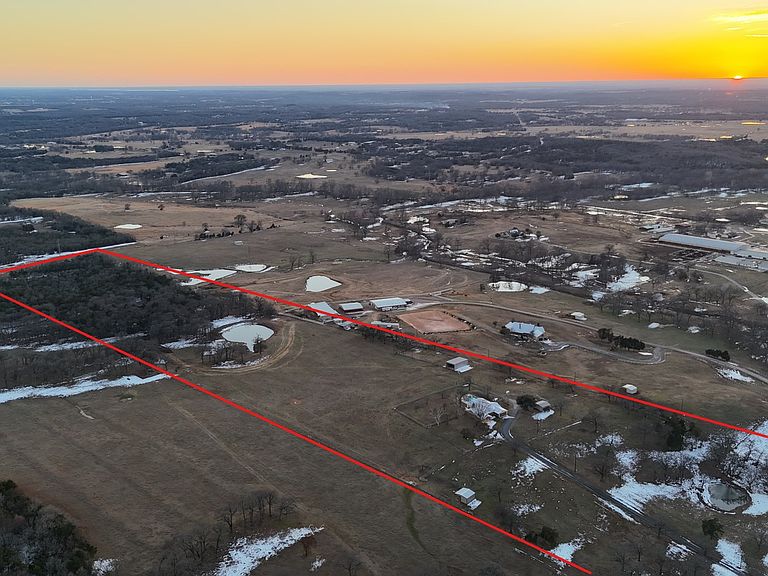
Price just Improved! This stunning remodeled 3-bedroom, 2-bathroom custom home offers approximately 2,811 sq. ft. of thoughtfully designed living space, featuring rich wood floors throughout the bedrooms, hallways, living, dining, and kitchen. Nestled on 25 rolling acres just outside city limits, this property provides privacy, space, and breathtaking views. The home boasts an oversized 2-car attached garage, a newer pool and hot tub, and a fully fenced backyard—perfect for pets or children. Designed for both comfort and function, the property includes a 24' x 25' insulated workshop with a 24' x 25' lean-to, 24' x 50' hay storage and horse shelter in front pasture. The land is dotted with mature trees, offering shade and beauty, while the open pastures, wooded areas, and two stocked ponds make it ideal for ranching, hunting, or equestrian activities. A working windmill that sits by the pool, and a storm shelter provides peace of mind. With plenty of room for an arena and show barn, this incredible property offers endless possibilities for those looking for a rural retreat with all the modern amenities. Don't miss this rare opportunity to own a piece of Texas countryside with stunning views and unmatched potential! With Highway 82 frontage, ample acreage, and no city restrictions, this property is well suited for an equestrian estate, training facility, hobby ranch, or private country retreat in a highly desirable North Texas location. Opportunities like this are limited—schedule your private showing today to fully experience the land, views, and equestrian potential this property offers.
Getting Around
 Car-Dependent
 Very Limited Transit
 Somewhat Bikeable
Schools
Construction
Condition
- Property condition: Resale
- Year built: 1981
Materials
- Foundation: Slab
- Roof: Metal
- Construction materials: Brick,Rock,Stone
Type & Style
- Home type: SingleFamily
- Architectural style: Traditional,Farmhouse
- Property subType: Farm,Single Family Residence
Interior
Appliances
- Appliances included: Built-In Refrigerator,Double Oven,Dishwasher,Electric Oven,Electric Range,Gas Cooktop,Disposal,Microwave
- Laundry features: Washer Hookup,Dryer Hookup,ElectricDryer Hookup,Laundry in Utility Room
Bedroom
- Level: First
- Dimensions: 13 x 15
Bedroom
- Level: First
- Dimensions: 13 x 15
Bedrooms & Bathrooms
- Bedrooms: 3
- Bathrooms: 2
- Full bathrooms: 2
Dining Room
- Level: First
- Dimensions: 9 x 18
Features
- Decorative/Designer Lighting Fixtures,High Speed Internet,Cable TV
- Window features: Window Coverings
- Flooring: Ceramic Tile,Travertine,Wood
- Number of fireplaces: 1
- Fireplace features: Decorative,Living Room,Stone,Wood Burning,Wood BurningStove
- Fireplace: Yes
Heating & Cooling
- Heating features: Central,Fireplace(s)
- Cooling features: Central Air,Ceiling Fan(s),Electric,Gas
Interior Area
- Total interior livable area: 2,811 sqft
Kitchen
- Features: Built-in Features,Pantry,Stone Counters
- Level: First
- Dimensions: 34 x 10
Living Room
- Level: First
- Dimensions: 25 x 18
Master Bedroom
- Features: Closet Cabinetry,Ceiling Fan(s),Double Vanity,En Suite Bathroom,Garden Tub/Roman Tub,Linen Closet,Separate Shower,Walk-In Closet(s)
- Level: First
- Dimensions: 21 x 16
Other
- Features: Stone Counters
- Level: First
- Dimensions: 8 x 10
Utility Room
- Features: Built-in Features,Linen Closet,Stone Counters,Utility Sink
- Level: First
- Dimensions: 11 x 13
Property
Details
- Parcel number: 16538
- Exclusions: None
- Horse amenities: Other
Features
- Levels: One
- Stories: 1
- Pool features: Gunite,In Ground,Pool,Pool/Spa Combo
- Patio & porch: Covered
- Exterior features: Rain Gutters,Storage
- Fencing: Barbed Wire,Cross Fenced,Gate,Perimeter,Pipe,Wire
Lot
- Lot size: 25.08 Acres
- Features: Acreage,Back Yard,Lawn,Landscaped,Pasture,Pond on Lot,Rolling Slope,Many Trees,Sprinkler System
Parking
- Total spaces: 2
- Parking features: Additional Parking,Garage Faces Front,Garage,Garage Door Opener,Gated,Kitchen Level,Other,Oversized,Storage
- Has garage: Yes
- Attached garage spaces: 2
- Covered spaces: 2