


13675 Cumberland Hwy, Orrstown, PA, 17244
About This Home
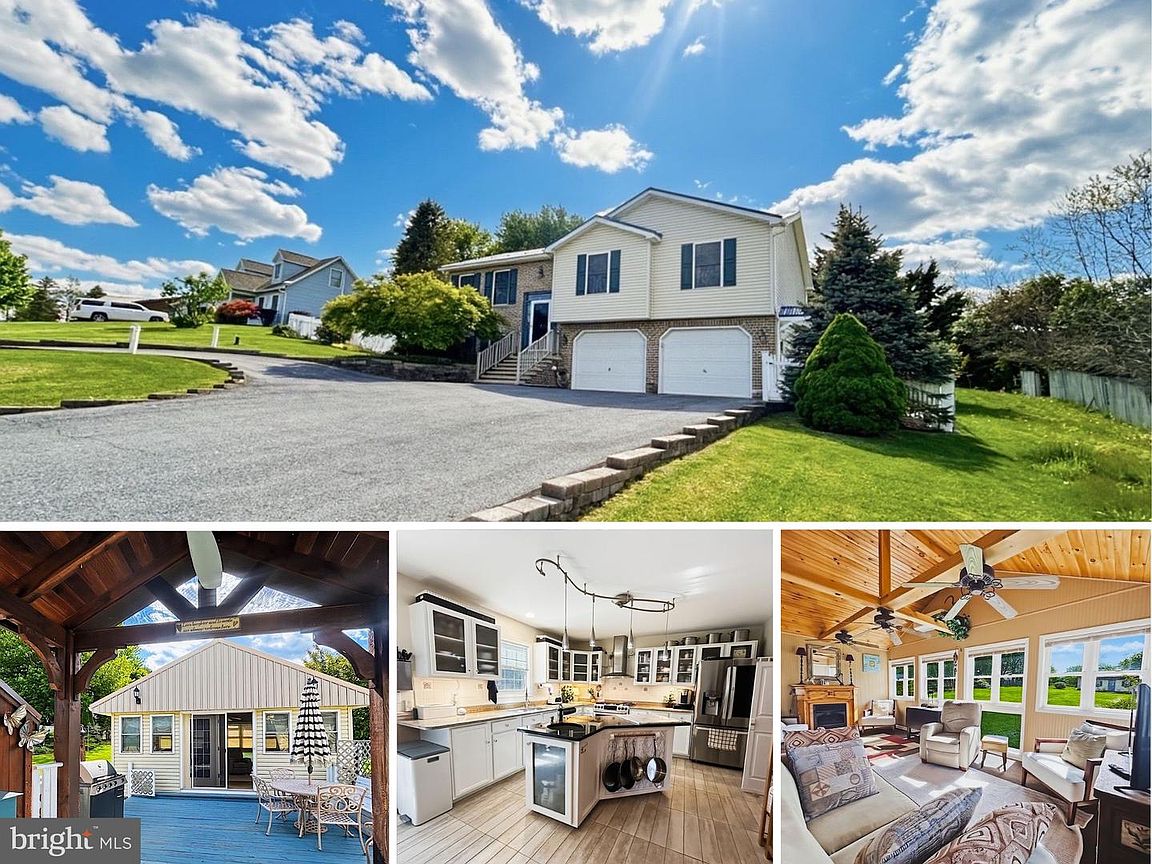
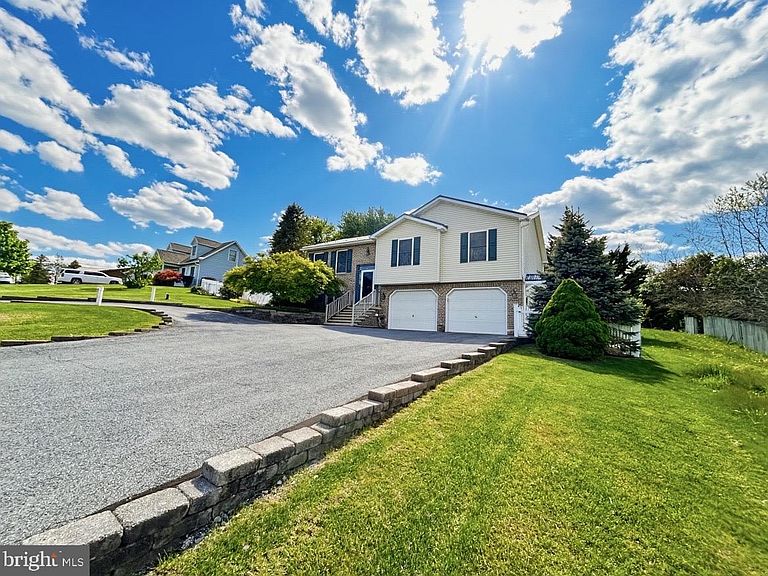
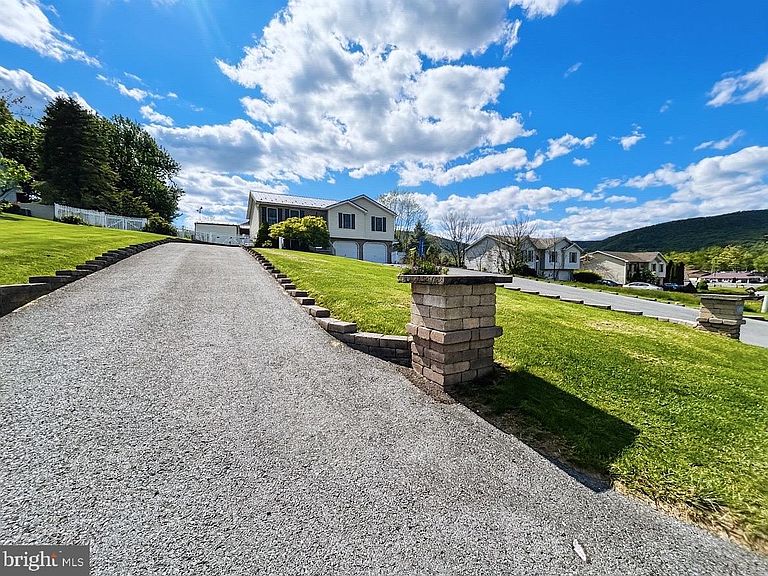
Looking for a meticulously updated and maintained one owner home that is move in ready? Then this is the home for you! This stunning 3 bedroom, 3 full bath home with many custom upgrades features a sealed asphalt circle drive with paver edging perimeter, a spacious 2 car garage with built in shelving, a new Negley's whole home clean water filtration system and water heater, new metal roof, updated sealed granite kitchen countertops, a custom kitchen island with a built in cast iron sink and garbage disposal with pendulum lighting, custom cabinet windows, a 2025 dual fuel oven (Wi-Fi compatible) with transferable warranty, a touch screen refrigerator (Wi-Fi compatible), a Wi-Fi adjustable smart thermostat to control the York heat pump installed in 2021, a 20'x12' all-season room with its own mini split, tongue and groove ceiling, 3 ceiling fans, PVC windows to enjoy your back yard oasis, and a propane gas fireplace. The 100 gallon propane gas tank is owned. A built-in timber frame pergola with indoor/outdoor fan can be enjoyed on beautiful summer days. As you enter the front door, you'll be greeted by a heated floor entryway for those cold fall and winter days. Heading upstairs, you can enter into the living room, kitchen/dining combo, or go right down the hall. Walking down the hall, on your left is a full bath with marble tile floors, porcelain tile walls, and a bath/shower combo. Further down the hall on the left is the main bedroom with a brand-new window, a full bath with walk-in shower, heated granite tile floors, and subway tile walls. Two additional bedrooms can be found across the hallway. As you walk downstairs, you'll see a finished living area with wood propane fireplace, a spacious closet, and a full bath/laundry combo with heated porcelain tile floors, a walk-in tile shower with glass door, and a front-loading whirlpool washer and dryer on pedestals. Heading out to the garage, you'll notice there is plenty of built in wood shelving, a utility sink, the whole home vacuum system, and room for two cars to be parked. A man door takes you into the fully fenced back yard with extensive landscaping, flower bed sprinkler systems, a 20'x12' shed, 12'x10' shed with a metal roof. a heated and cooled cat house or kids playhouse, a raised garden bed and mountain views. Ask your agent for a copy of the many upgrades (even more than what has been mentioned) that have been done to this home which can be found on the seller's property disclosure. Come take a look at one of the most well-maintained homes in Orrstown!
Getting Around
 Car-Dependent
 Very Limited Transit
 Somewhat Bikeable
Schools
Construction
Condition
- Property condition: Very Good
- Year built: 2004
Materials
- Foundation: Concrete Perimeter
- Roof: Metal
- Construction materials: Combination,Brick,Vinyl Siding
Other
- Builder name: ROGER HOSFELT
Type & Style
- Home type: SingleFamily
- Property subType: Single Family Residence
Interior
Appliances
- Appliances included: Dishwasher,Oven/Range - Electric,Electric Water Heater
- Laundry features: Lower Level
Basement
- Has basement: Yes
- Basement: Exterior Entry,Full
Bedroom2
- Level: Unspecified
- Area: 121
- Dimensions: 11 X 11
Bedroom3
- Level: Unspecified
- Area: 165
- Dimensions: 15 X 11
Bedrooms & Bathrooms
- Bedrooms: 3
- Bathrooms: 3
- Full bathrooms: 3
- Main level bathrooms: 2
- Main level bedrooms: 3
Dining Room
- Level: Unspecified
- Area: 120
- Dimensions: 12 X 10
Family Room
- Level: Unspecified
- Area: 300
- Dimensions: 25 X 12
Features
- Kitchen - Country,Eat-in Kitchen,Kitchen Island
- Flooring: Hardwood,Luxury Vinyl,Marble,Other
- Number of fireplaces: 1
- Fireplace: Yes
- Finished area below ground: 560
- Finished area above ground: 1,472
Foyer
- Level: Unspecified
- Area: 28
- Dimensions: 4 X 7
Heating & Cooling
- Heating features: Heat Pump,Electric
- Cooling features: Central Air,Electric
Interior Area
- Total structure area: 2,032
- Total interior livable area: 2,032 sqft
Kitchen
- Level: Unspecified
- Area: 144
- Dimensions: 12 X 12
Living Room
- Level: Unspecified
- Area: 180
- Dimensions: 15 X 12
Other
- Level: Unspecified
- Area: 84
- Dimensions: 12 X 7
Primary Bedroom
- Level: Unspecified
- Area: 182
- Dimensions: 13 X 14
Property
Accessibility
- Accessibility features: None
Details
- Parcel number: 120F05.142.000000
- Zoning: RESIDENTIAL
- Special condition: Standard
Features
- Levels: Bi-Level,Two
- Stories: 2
- Pool features: None
- Patio & porch: Deck
- Exterior features: Extensive Hardscape
- Fencing: Chain Link
- Has view: Yes
- View description: Mountain(s)
Lot
- Lot size: 0.73 Acres
Parking
- Total spaces: 14
- Parking features: Garage Faces Front,Circular Driveway,Driveway,Attached
- Has garage: Yes
- Attached garage spaces: 2
- Covered spaces: 2
- Has uncovered spaces: Yes
- Uncovered spaces: 12
Climate Risk is Financial Risk
Every home has a financial story beyond the listing price. Below, you’ll see the climate risks that could affect this property — and in Bills & Affordability, how those risks may influence repairs, insurance, utilities, and long-term value.
Biggest Threats for This Home
- Hurricane

- Inland Flooding

- Strong Wind

- Winter Weather

How This Home’s Risks Compare
FEMA Declared Disasters Across Pennsylvania Counties
Understanding the Costs
Financial advisors generally recommend spending no more than 30% of your gross household income on housing costs. In practice, many households stretch to 35% or beyond — especially in high-cost markets.
Estimated Costs Today
| Monthly | Annual | |
|---|---|---|
| Mortgage | $2,326 | $27,912 |
| Home Insurance * | $144 | $1,728 |
| Property Taxes | $394 | $4,728 |
| Electricity | $224 | $2,692 |
| Total | $3,088 | $37,056 |
Income You'd Need if You Spent...
Pennsylvania FAIR Plan Programs
Insurance Placement Facility of Pennsylvania/FAIR Plan
 Wildfire
 HailWind
How Costs Could Change Over Time
Climate risk is quickly impacting all of the major home ownership costs. Adjust the growth rates and percentage of income spent on housing below to see how your housing costs could change over the next 10 years — and what income you'd need to keep up.
Comparing Against the Market
Price Per Sq Ft
vs Other Active Listings
Avg $/sqft
vs Homes Sold Last Month
Median $/sqft
Current Market Trends
Median Price Per Square Foot
The median price per square foot of homes sold in this area each month. Compare this to this listing's price per square foot to gauge whether the home is priced in line with recent sales.
Historicals for This Listing
Zestimate History ($/sqft)
Price History
| Date | Event | Price |
|---|---|---|
| 2026-05-08 | Listed for sale | $475,000 |
 View on Zillow