


13566 Blackbird Way, Rosemount, MN, 55068
About This Home
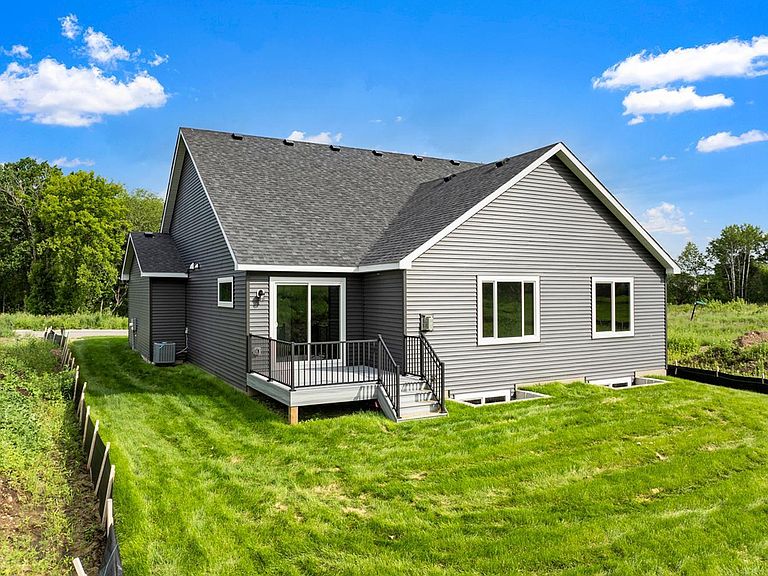
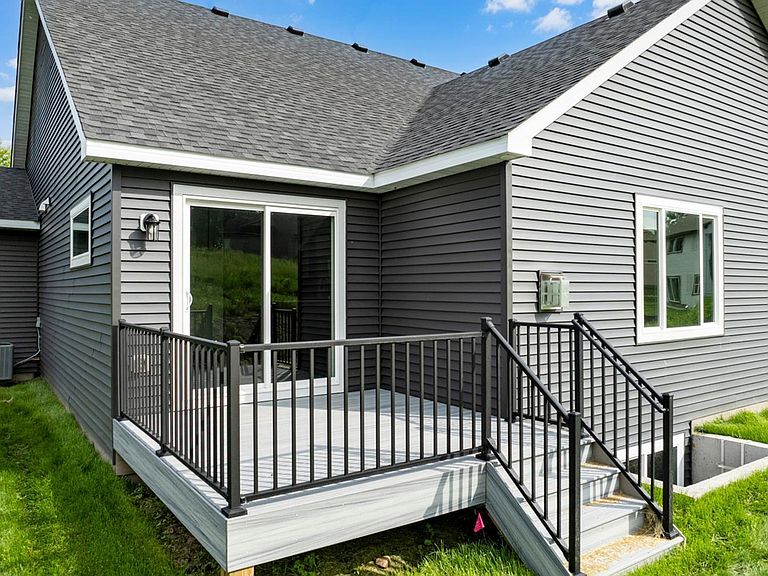
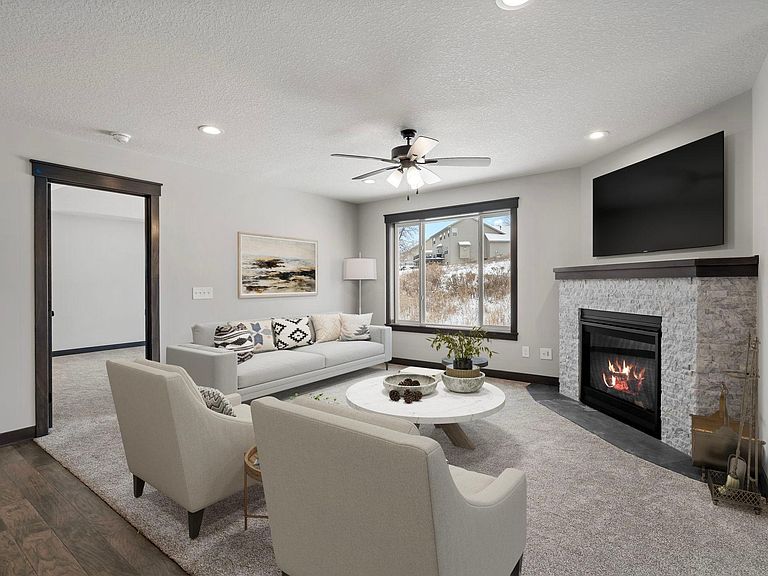
Welcome to Doolin Heights, Rosemount’s newest and most exciting development! The Lakewood Rambler Plan offers the convenience of main-floor living with a spacious and thoughtfully designed layout, featuring 5 bedrooms and 3 bathrooms. The main floor boasts an open gourmet kitchen complete with granite countertops, stainless steel appliances, a center island with a breakfast bar, a pantry, and an informal dining room with a patio door leading to a 10x10 maintenance-free deck. The cozy family room is highlighted by a charming corner gas fireplace with a brick front, creating the perfect space to relax and entertain. The main level also includes a private primary suite with an oversized walk-in closet and a luxurious en-suite bathroom featuring a double vanity. Two additional bedrooms, a full bathroom, a mudroom, and a convenient main-floor laundry room complete this level. The finished lower level expands your living space with a large family room, two additional bedrooms, and a ¾ bathroom, making it ideal for guests, hobbies, or recreation. Located in the heart of Rosemount, this home is close to a variety of amenities, including top-rated schools, beautiful parks, and convenient shopping. Rosemount offers a strong sense of community, with annual events like Leprechaun Days, a vibrant arts scene, and access to outdoor attractions such as Lebanon Hills Regional Park and the Mississippi River Greenway. Dining options range from cozy local eateries to popular restaurants, while nearby entertainment and recreation opportunities make Rosemount the perfect place to call home. In addition to the Lakewood Rambler, we offer other move-in-ready inventory homes and customizable floor plans to help you build the home of your dreams. Visit us today and take the first step toward living in Doolin Heights!
Getting Around
 Car-Dependent
 Very Limited Transit
 Somewhat Bikeable
Schools
Construction
Condition
- Year built: 2025
Type & Style
- Home type: SingleFamily
- Property subType: Single Family
Interior
Bedrooms & Bathrooms
- Bedrooms: 5
- Full bathrooms: 1
- 3/4 bathrooms: 2
Property
Lot
- Lot size: 7,143 sqft
Parking
- Total spaces: 2
- Parking features: Attached,Asphalt,Garage Door Opener
- Has garage: Yes
- Attached garage spaces: 2
- Covered spaces: 2
- Has uncovered spaces: Yes
Climate Risk is Financial Risk
Every home has a financial story beyond the listing price. Below, you’ll see the climate risks that could affect this property — and in Bills & Affordability, how those risks may influence repairs, insurance, utilities, and long-term value.
Biggest Threats for This Home
- Strong Wind

- Tornado

- Cold Wave

- Hail

- Lightning

- Winter Weather

How This Home’s Risks Compare
FEMA Declared Disasters in Dakota County and Minnesota
Understanding the Costs
Financial advisors generally recommend spending no more than 30% of your gross household income on housing costs. In practice, many households stretch to 35% or beyond — especially in high-cost markets.
Estimated Costs Today
| Monthly | Annual | |
|---|---|---|
| Mortgage | $3,159 | $37,908 |
| Home Insurance * | $331 | $3,972 |
| Property Taxes | $499 | $5,988 |
| Electricity | $268 | $3,224 |
| Total | $4,257 | $51,084 |
Income You'd Need if You Spent...
Minnesota FAIR Plan Programs

How Costs Could Change Over Time
Climate risk is quickly impacting all of the major home ownership costs. Adjust the growth rates and percentage of income spent on housing below to see how your housing costs could change over the next 10 years — and what income you'd need to keep up.
Comparing Against the Market
Price Per Sq Ft
vs Other Active Listings
Avg $/sqft
vs Homes Sold Last Month
Median $/sqft
Current Market Trends
Median Price Per Square Foot
The median price per square foot of homes sold in this area each month. Compare this to this listing's price per square foot to gauge whether the home is priced in line with recent sales.
Historicals for This Listing
Zestimate History ($/sqft)
Price History
No price history available
 View on Zillow