



860 Ronda Mendoza Unit O, Laguna Woods, CA, 92637
About This Home
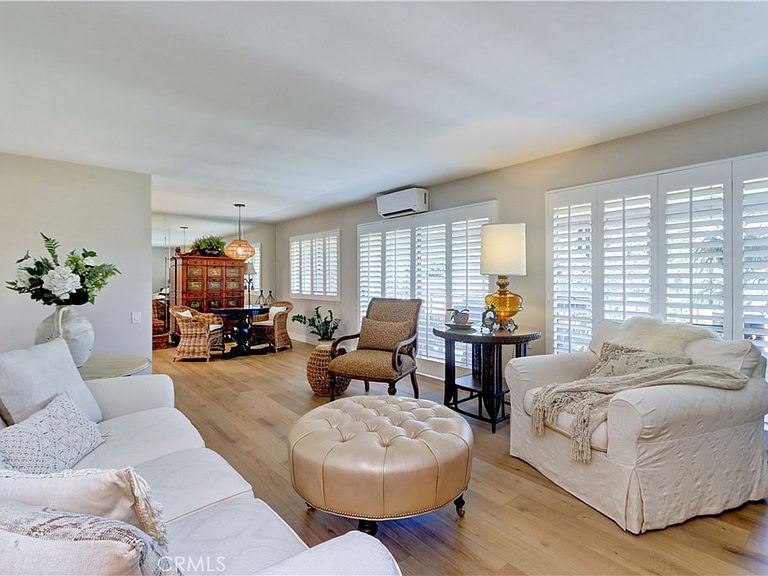
Beautifully remodeled 2-bedroom, 2-bath upper level "Castilla" co-op located atop one of the highest elevations in the Gate 1-4 desirable "Nob Hill" neighborhood, where mountain and treetop views, refreshing cross breezes, and a peaceful setting create an exceptional place to call home. With only eight steps to the front door, this inviting home offers both comfort and convenience. Inside, you'll appreciate the luxury vinyl plank flooring, smooth ceilings, plantation shutters, energy-efficient two-zone ductless mini-split HVAC and in-home washer/dryer. The stunning remodeled kitchen features quartz countertops, a designer tile backsplash, shaker-style cabinetry, stainless steel appliances, recessed lighting, and stylish burnished gold fixtures. Adjacent dining area is highlighted by a contemporary light fixture. Spacious living room is filled with natural light from an expansive wall of windows/sliding glass door that opens to the covered balcony - step out and enjoy your view! This comfortable living area is also served by its own mini-split system for year-round comfort. Both bedrooms enjoy bright southern exposure, low-pile carpeting, mirrored wardrobe doors and ceiling fans. The updated guest bathroom features a quartz-topped vanity, newer fixtures, and a resurfaced tub/shower combination. The generous primary suite offers a peaceful retreat with its own dedicated mini-split system and ceiling fan, allowing you to personalize your ideal sleeping temperature. The ensuite bath includes a skylight, quartz-topped vanity, stackable washer and dryer, and resurfaced walk-in shower with glass enclosure. Located within the award-winning Laguna Woods Village, this home offers much more than beautiful interiors—it provides an exceptional 55+ lifestyle. Residents enjoy two championship golf courses, five swimming pools and spas, seven clubhouses, tennis and pickleball courts, three fitness centers, an equestrian center, community transportation, RV parking, gardening centers, performing arts venues, art studios, woodworking facilities, and more than 250 clubs and organizations. Just minutes from premier shopping, dining, medical facilities, and the beautiful beaches of Orange County, you'll enjoy resort-style living in one of Southern California's most sought-after active adult communities. Be sure to experience this beautiful home by viewing the 3D virtual tour!
Getting Around
 Car-Dependent
 Very Limited Transit
 Bikeable
Schools
Construction
Condition
- Property condition: Updated/Remodeled,Turnkey
- Year built: 1967
Materials
- Roof: Common Roof
Other
- Builder model: Castilla
Type & Style
- Home type: Cooperative
- Property subType: Stock Cooperative
Interior
Appliances
- Appliances included: Dishwasher,Electric Range,Electric Water Heater,Disposal,Ice Maker,Microwave,Refrigerator,Water To Refrigerator,Dryer,Washer
- Laundry features: Washer Hookup,Electric Dryer Hookup,Inside,Laundry Closet,Stacked
Bathroom
- Features: Bathroom Exhaust Fan,Enclosed Toilet,Linen Closet,Quartz Counters,Tub Shower,Upgraded,Walk-In Shower
Bedrooms & Bathrooms
- Bedrooms: 2
- Bathrooms: 2
- Full bathrooms: 1
- 3/4 bathrooms: 1
- Main level bathrooms: 2
- Main level bedrooms: 2
Features
- Balcony,Ceiling Fan(s),Pantry,Quartz Counters,Recessed Lighting,Main Level Primary
- Door features: Sliding Doors
- Window features: Plantation Shutters,Screens,Skylight(s)
- Flooring: Vinyl
- Fireplace features: None
- Common walls with other units/homes: 2+ Common Walls,No One Above
Heating & Cooling
- Heating features: Ductless,Electric,High Efficiency,Heat Pump,Radiant,Zoned
- Cooling features: Ductless,Electric,High Efficiency,Heat Pump,Zoned
Interior Area
- Total interior livable area: 1,057 sqft
Kitchen
- Features: Quartz Counters,Remodeled,Updated Kitchen
Master Bedroom
- Features: Main Level Primary
Property
Accessibility
- Accessibility features: Accessible Electrical and Environmental Controls
Details
- Attached to another structure: Yes
- Special condition: Standard,Trust
- Horse amenities: Riding Trail
Features
- Levels: One
- Stories: 1
- Entry location: 1
- Pool features: Association
- Has spa: Yes
- Spa features: Association
- Has view: Yes
- View description: Hills,Mountain(s),Neighborhood,Trees/Woods
Parking
- Total spaces: 1
- Parking features: Assigned,Covered,Detached Carport,Guest
- Covered spaces: 1
- Carport: Yes
- Carport spaces: 1