


4309 SE 62nd Ave, Hillsboro, OR, 97123
About This Home
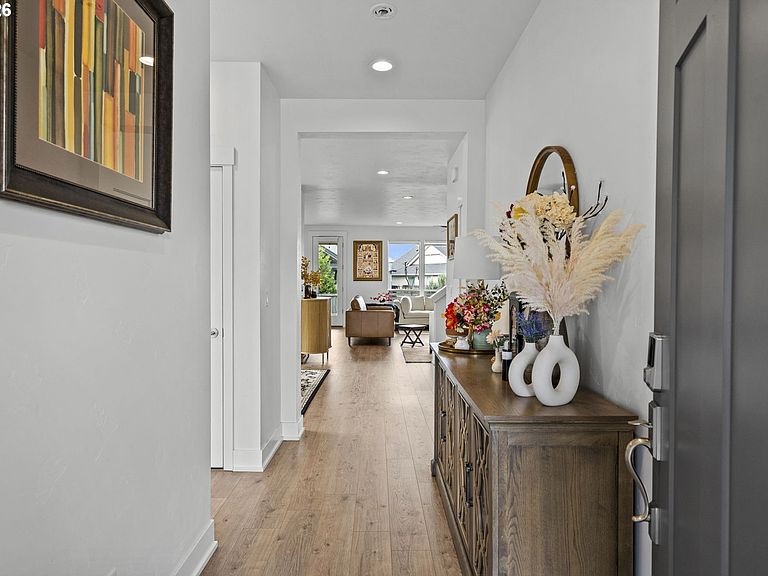
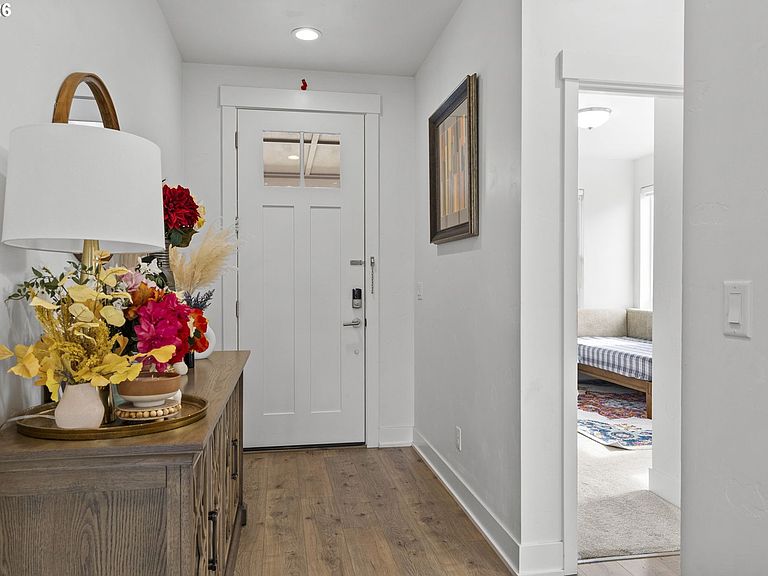
Refined architecture meets Northwest living in this light-filled contemporary residence built by Pahlisch Homes. A dramatic great room anchored by custom built-ins and fireplace unfolds into a chef's kitchen featuring an expansive quartz island, gas cooktop and pantry - designed for both elevated entertaining and daily ease. A main-level bedroom with adjacent full bath offers versatility without compromise.Upstairs, a private primary retreat showcases generous proportions, a spa-inspired bath, and a walk-in closet, while additional bedrooms, and dedicated laundry enhance livability. Outdoors, a covered patio with finished ceiling and ambient lighting creates a true extension of the home, overlooking a manicured, fully fenced yard.The coveted Rosedale Parks neighborhood is designed around connected, lifestyle-driven living with recreation trails throughout the community, and a community center 2 doors down that includes a pool/splash pad/gym/and meeting hub. Two championship level golf courses at the Reserve at an additional fee round out this fabulous community. A rare three-car garage and a setting moments from parks and schools complete this polished, sophisticated offering. [Home Energy Score = 9. HES Report at https://rpt.greenbuildingregistry.com/hes/OR10200885]
Getting Around
 Car-Dependent
 Some Transit
 Somewhat Bikeable
Schools
Construction
Condition
- Property condition: Resale
- Year built: 2022
Materials
- Foundation: Stem Wall
- Roof: Composition,Shingle
- Construction materials: Cement Siding,Cultured Stone
Type & Style
- Home type: SingleFamily
- Architectural style: Traditional
- Property subType: Residential,Single Family Residence
Interior
Appliances
- Appliances included: Built In Oven,Convection Oven,Cooktop,Dishwasher,Disposal,Gas Appliances,Microwave,Plumbed For Ice Maker,Range Hood,Stainless Steel Appliance(s),Gas Water Heater,Tankless Water Heater
- Laundry features: Laundry Room
Basement
- Basement: Crawl Space
Bedroom2
- Features: Closet, Wallto Wall Carpet
- Level: Upper
- Area: 234
Bedroom3
- Features: Closet, Wallto Wall Carpet
- Level: Upper
- Area: 154
Bedroom4
- Features: Closet, Wallto Wall Carpet
- Level: Upper
- Area: 130
Bedroom5
- Features: Closet, Wallto Wall Carpet
- Level: Upper
- Area: 140
Bedrooms & Bathrooms
- Bedrooms: 5
- Bathrooms: 3
- Full bathrooms: 3
- Main level bathrooms: 1
Dining Room
- Features: Engineered Hardwood
- Level: Main
- Area: 209
Features
- High Ceilings,Quartz,Soaking Tub,Closet,Built-in Features,Gourmet Kitchen,Kitchen Island,Pantry,Bathroom,Shower,Walk-In Closet(s)
- Window features: Vinyl Frames
- Flooring: Engineered Hardwood,Wall to Wall Carpet
- Number of fireplaces: 1
- Fireplace features: Gas,Insert
- Fireplace: Yes
Heating & Cooling
- Heating features: Forced Air,Forced Air 95 Plus
- Cooling features: Central Air
Interior Area
- Total structure area: 2,957
- Total interior livable area: 2,957 sqft
Kitchen
- Features: Builtin Features, Dishwasher, Disposal, Gourmet Kitchen, Island, Microwave, Pantry,Builtin Oven, Engineered Hardwood, Quartz
- Level: Main
- Area: 228
Living Room
- Features: Builtin Features, Fireplace Insert,Engineered Hardwood
- Level: Main
- Area: 342
Master Bedroom
- Features: Bathroom,Shower, Soaking Tub, Walkin Closet, Wallto Wall Carpet
- Level: Upper
- Area: 266
Property
Accessibility
- Accessibility features: Main Floor Bedroom Bath,Pathway,Accessibility
Details
- Parcel number: R2218830
- Zoning: R-6
Features
- Levels: Two
- Stories: 2
- Patio & porch: Covered Patio,Patio,Porch
- Exterior features: Yard
- Spa features: Association
- Fencing: Fenced
- Has view: Yes
- View description: Territorial
Lot
- Lot size: 8,276 sqft
- Features: Corner Lot,Level,SqFt 7000 to 9999
- Lot size dimensions: 8276.4SF
Parking
- Total spaces: 3
- Parking features: Driveway,On Street,Garage Door Opener,Attached
- Has garage: Yes
- Attached garage spaces: 3
- Covered spaces: 3
- Has uncovered spaces: Yes
Climate Risk is Financial Risk
Every home has a financial story beyond the listing price. Below, you’ll see the climate risks that could affect this property — and in Bills & Affordability, how those risks may influence repairs, insurance, utilities, and long-term value.
Biggest Threats for This Home
- Cold Wave

- Earthquake

- Heat Wave

- Inland Flooding

- Ice Storm

How This Home’s Risks Compare
FEMA Declared Disasters in Washington County and Oregon
Understanding the Costs
Financial advisors generally recommend spending no more than 30% of your gross household income on housing costs. In practice, many households stretch to 35% or beyond — especially in high-cost markets.
Estimated Costs Today
| Monthly | Annual | |
|---|---|---|
| Mortgage | $5,815 | $69,780 |
| Home Insurance * | $239 | $2,868 |
| Property Taxes | $1,557 | $18,684 |
| Electricity | $268 | $3,220 |
| Total | $7,879 | $94,548 |
Income You'd Need if You Spent...
Oregon FAIR Plan Programs



How Costs Could Change Over Time
Climate risk is quickly impacting all of the major home ownership costs. Adjust the growth rates and percentage of income spent on housing below to see how your housing costs could change over the next 10 years — and what income you'd need to keep up.
Comparing Against the Market
Price Per Sq Ft
vs Other Active Listings
Avg $/sqft
vs Homes Sold Last Month
Median $/sqft
Current Market Trends
Median Price Per Square Foot
The median price per square foot of homes sold in this area each month. Compare this to this listing's price per square foot to gauge whether the home is priced in line with recent sales.
Historicals for This Listing
Zestimate History ($/sqft)
Price History
| Date | Event | Price |
|---|---|---|
| 2026-05-13 | Price change | $1,150,000 |
| 2026-03-24 | Listed for sale | $1,175,000 |
| 2022-07-15 | Sold | $1,050,500 |
| 2022-02-17 | Listed for sale | $974,900 |
| 2022-02-17 | Pending sale | $974,900 |
 View on Zillow