

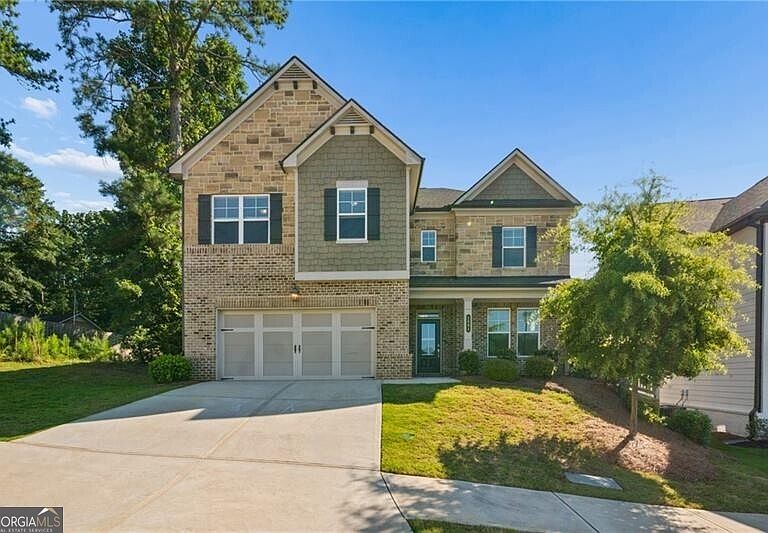


1581 Branthaven Ln, Auburn, GA, 30011
About This Home
NEW PRICE ALERT! With a $5K SELLER CREDIT towards closing costs and a one year HOME WARRANTY included, this is the OPPORTUNITY buyers wait for! Welcome home to 1581 Branthaven Lane, where space, style, and location come together in one of Auburn's most sought-after swim communities. This better-than-new 5 bedroom, 4 bath Canterbury plan in The Preserve at Brookmont offers well over 3,100 square feet of thoughtfully designed living, including a rare guest suite with full bath on the main level, perfect for in-laws, overnight guests, or a private home office setup. The heart of the home is an open-concept great room flowing into a gourmet kitchen with a large island, walk-in pantry, and separate breakfast area, with a formal dining room that flexes easily into a study. Upstairs, a spacious loft creates the perfect second living space, media room, or play area, while the oversized primary suite delivers a true retreat with tray ceilings, a spa-style bath with double vanities, and a generous walk-in closet. Nine-foot ceilings on both levels, abundant natural light, and a level backyard round out the lifestyle this home was built for. This smart home also features custom closets, a custom pantry, the largest backyard in the neighborhood, and a screened-in patio with fireplace. Located in the highly rated Mill Creek school cluster within the new City of Mulberry, The Preserve at Brookmont features a community pool, cabana, sidewalks, and street lights with a genuinely friendly neighborhood feel. You are minutes to I-85 and Hwy 316, less than 20 minutes to the Mall of Georgia, and a short drive to Chateau Elan Winery and Resort, Little Mulberry Park's trails and green space, and the shops and restaurants of Hamilton Mill, Dacula, and Braselton. Commuters love the easy access to Gwinnett's employment corridors, and weekenders love that North Georgia's wine country and lake life are right up the road. Built in 2022 and move-in ready, this home has been lovingly cared for so all you have to do is unpack and start living.
Getting Around
 Car-Dependent
 Very Limited Transit
 Somewhat Bikeable
Schools
Construction
Condition
- Property condition: Resale
- Year built: 2022
Materials
- Foundation: Slab
- Roof: Composition
- Construction materials: Concrete
Type & Style
- Home type: SingleFamily
- Architectural style: Traditional
- Property subType: Single Family Residence
Interior
Appliances
- Appliances included: Dishwasher,Disposal,Microwave
- Laundry features: Upper Level
Basement
- Basement: None
Bedrooms & Bathrooms
- Bedrooms: 5
- Bathrooms: 4
- Full bathrooms: 4
- Main level bathrooms: 1
- Main level bedrooms: 1
Dining Room
- Features: Separate Room
Features
- Master On Main Level,Walk-In Closet(s)
- Window features: Double Pane Windows
- Flooring: Carpet,Hardwood
- Number of fireplaces: 2
- Fireplace features: Gas Starter,Living Room,Other
- Fireplace: Yes
- Attic: Pull Down Stairs
- Finished area below ground: 0
- Finished area above ground: 3,173
- Common walls with other units/homes: No Common Walls
Heating & Cooling
- Heating features: Central
- Cooling features: Central Air
Interior Area
- Total structure area: 3,173
- Total interior livable area: 3,173 sqft
Kitchen
- Features: Breakfast Area,Breakfast Bar,Breakfast Room,Kitchen Island,Pantry,Walk-in Pantry
Property
Details
- Parcel number: R3003A683
Features
- Levels: Two
- Stories: 2
- Patio & porch: Porch,Screened
- Waterbody name: None
Lot
- Lot size: 0.25 Acres
- Features: Level
Parking
- Parking features: Attached,Garage,Garage Door Opener
- Has garage: Yes