



2008 Hereford Ln, Columbus, GA, 31904
About This Home
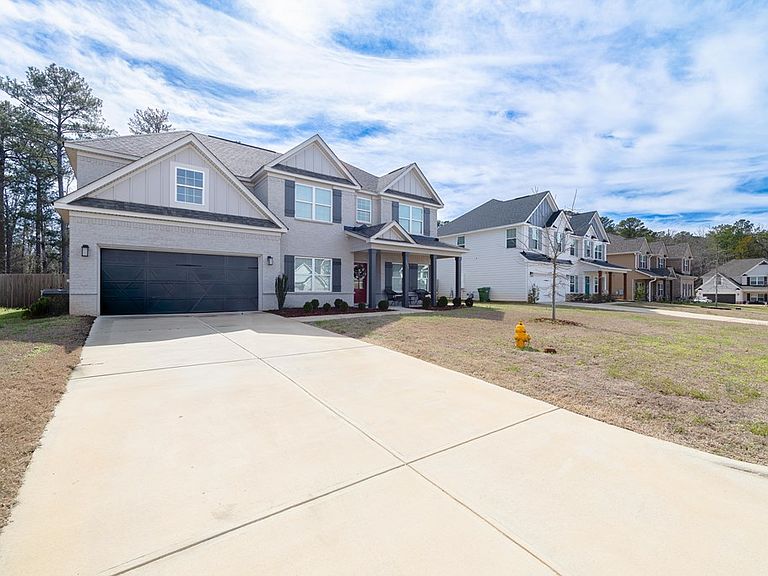
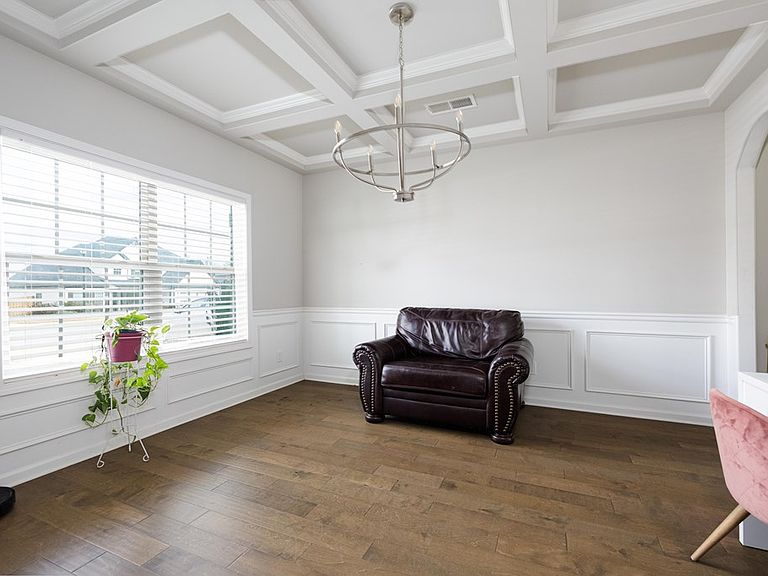
Experience the sophistication of new construction without the wait in this impeccably crafted 6-bedroom, 3.5-bath residence built in 2022. Offering 3,321 square feet of refined living space, this home seamlessly blends modern elegance with functional design. A gracious covered front porch creates a warm architectural introduction. Inside, the thoughtfully designed open-concept main level showcases expansive living spaces enhanced by upscale finishes and natural light. The great room is anchored by a gas fireplace, creating an inviting focal point for both intimate evenings and elevated entertaining. The gourmet kitchen is a statement in luxury, featuring quartz countertops, a striking herringbone tile backsplash, an oversized island, and a spacious walk-in pantry. Designed for both beauty and performance, this space effortlessly accommodates everyday living and formal hosting alike. A built-in drop zone at the garage entry enhances organization, while the main-level powder bath and dedicated laundry room add convenience without compromise. The primary suite, privately situated on the main level, serves as a serene retreat complete with a spa-inspired bath featuring dual vanities, a tiled walk-in shower, and an expansive walk-in closet. Upstairs, five generously sized secondary bedrooms provide flexibility for family, guests, or executive home office space. Two bedrooms share a well-appointed Jack & Jill bath, and a versatile media/bonus room offers additional living space tailored to your needs. Outdoor living is equally impressive. The fully fenced backyard features a covered patio with vaulted ceilings and a wood-burning fireplace, creating a year-round outdoor sanctuary ideal for entertaining.This exceptional property delivers the luxury, scale, and craftsmanship today's discerning buyer expects — without the timeline of building. Schedule your private showing today.
Getting Around
 Car-Dependent
 Very Limited Transit
 Somewhat Bikeable
Schools
Construction
Condition
- Year built: 2022
Materials
- Foundation: Slab/No
- Construction materials: Brick
Type & Style
- Home type: SingleFamily
- Architectural style: Traditional
- Property subType: Single Family Residence
Interior
Appliances
- Appliances included: Trash Compactor,Dishwasher,Disposal,Electric Heater,Gas Range,Microwave
- Laundry features: Laundry Room
Bedrooms & Bathrooms
- Bedrooms: 6
- Bathrooms: 4
- Full bathrooms: 3
- 1/2 bathrooms: 1
Dining Room
- Features: Separate
Features
- High Ceilings,Walk-In Closet(s),Double Vanity,Entrance Foyer,Tray Ceiling(s)
- Number of fireplaces: 1
- Fireplace features: Family Room
- Fireplace: Yes
Heating & Cooling
- Heating features: Electric
- Cooling features: Ceiling Fan(s),Central Electric
Interior Area
- Total structure area: 3,321
- Total interior livable area: 3,321 sqft
Kitchen
- Features: Breakfast Area,Breakfast Bar,Kitchen Island,View Family Room
Master Bathroom
- Features: Double Vanity
Property
Details
- Parcel number: 193 004 003
Features
- Levels: Two,Two Story Foyer
- Living area range: 3K-3499
Lot
- Lot size: 0.27 Acres
- Features: Level,Private Backyard
Parking
- Total spaces: 2
- Parking features: Attached,2-Garage,Level Driveway
- Has garage: Yes
- Attached garage spaces: 2
- Covered spaces: 2
- Has uncovered spaces: Yes
Climate Risk is Financial Risk
Every home has a financial story beyond the listing price. Below, you’ll see the climate risks that could affect this property — and in Bills & Affordability, how those risks may influence repairs, insurance, utilities, and long-term value.
Biggest Threats for This Home
- Heat Wave

- Lightning

How This Home’s Risks Compare
FEMA Declared Disasters Across Georgia Counties
Understanding the Costs
Financial advisors generally recommend spending no more than 30% of your gross household income on housing costs. In practice, many households stretch to 35% or beyond — especially in high-cost markets.
Estimated Costs Today
| Monthly | Annual | |
|---|---|---|
| Mortgage | $2,578 | $30,936 |
| Home Insurance * | $207 | $2,484 |
| Property Taxes | $361 | $4,332 |
| Electricity | $322 | $3,871 |
| Total | $3,468 | $41,616 |
Income You'd Need if You Spent...
Georgia FAIR Plan Programs



How Costs Could Change Over Time
Climate risk is quickly impacting all of the major home ownership costs. Adjust the growth rates and percentage of income spent on housing below to see how your housing costs could change over the next 10 years — and what income you'd need to keep up.
Comparing Against the Market
Price Per Sq Ft
vs Other Active Listings
Avg $/sqft
vs Homes Sold Last Month
Median $/sqft
Current Market Trends
No market data available for this area
Historicals for This Listing
Zestimate History ($/sqft)
Price History
| Date | Event | Price |
|---|---|---|
| 2026-04-07 | Price change | $509,990 |
| 2026-03-02 | Price change | $510,000 |
| 2021-08-25 | Pending sale | $404,900 |
 View on Zillow