



1437 Palm Dr, Laughlin, NV, 89029
About This Home
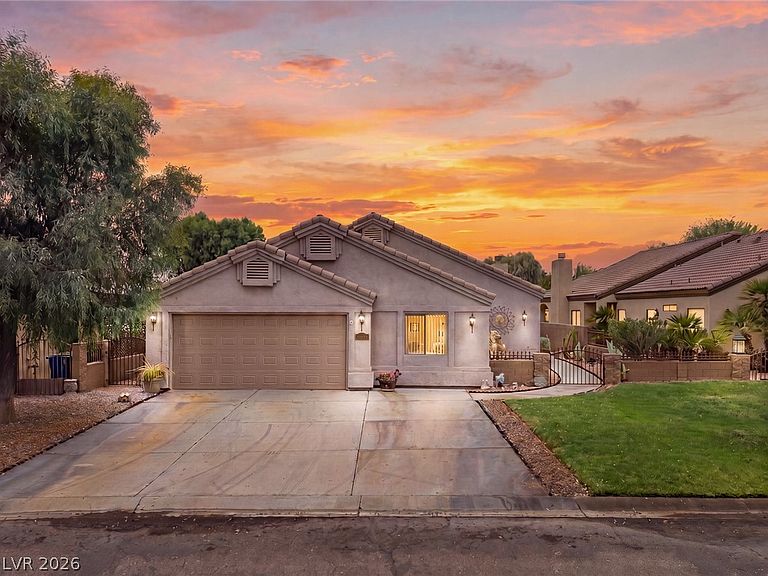
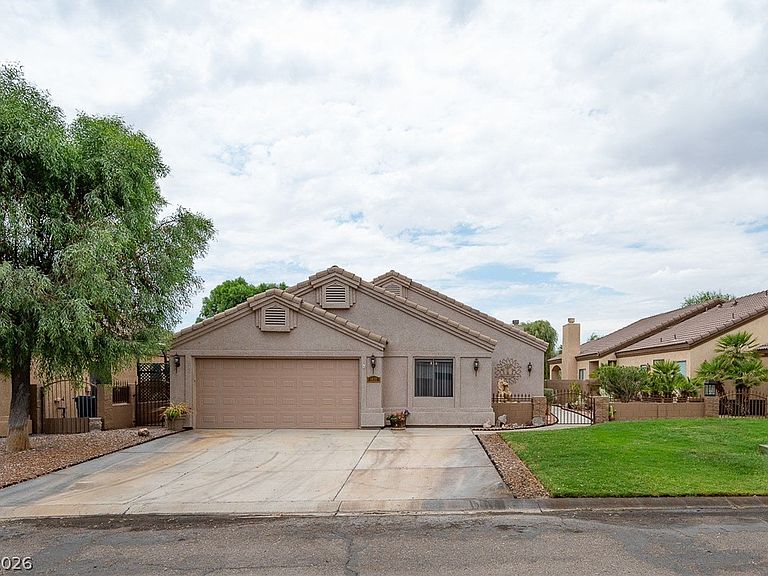
DESERT SPRINGS-GOLF COURSE HOME-Welcome to Desert Springs, a 55+ gated community in Laughlin, Nevada. Located along the 12th fairway of Mojave Resort Golf Club, this home offers a covered patio overlooking the fairway and surrounding mountains—an ideal setting for relaxing, entertaining, and taking in both sunrises and colorful desert sunsets. Step inside to an inviting open-concept floor plan highlighted by vaulted ceilings that create a spacious atmosphere. The kitchen serves as the heart of the home, featuring granite countertops, a breakfast bar, center island, and generous workspace, making it ideal for both everyday living and entertaining. The adjoining dining area provides a comfortable setting for enjoying golf course views. Designed with comfort and versatility in mind, this home features two spacious primary suites, each offering a private bathroom with a soaking tub, separate walk-in shower, and walk-in closet, providing comfort and privacy. An additional half bath offers convenience for guests while preserving the privacy of the primary suites. A flexible multipurpose room offers endless possibilities as a home office, hobby or craft room, fitness area, TV room, or additional guest space. Whether you're seeking a full-time residence, seasonal getaway, or second home, this thoughtfully designed floor plan offers an exceptional blend of functionality and comfort. Residents of Desert Springs enjoy community amenities, including a clubhouse, swimming pool, spa, exercise room, and tennis courts. Outdoor enthusiasts will appreciate the close proximity to the Colorado River, Lake Mohave, golf, boating, fishing, hiking, and numerous recreational opportunities. Conveniently located just minutes from casinos, dining, shopping, and entertainment, this home offers easy access to everything Laughlin and the surrounding area have to offer.
Getting Around
 Car-Dependent
 Very Limited Transit
 Somewhat Bikeable
Schools
Construction
Condition
- Property condition: Resale
- Year built: 2005
Materials
- Roof: Tile
Type & Style
- Home type: SingleFamily
- Architectural style: One Story
- Property subType: Single Family Residence
Interior
Appliances
- Appliances included: Dryer,Dishwasher,Electric Range,Disposal,Microwave,Refrigerator,Washer
- Laundry features: Electric Dryer Hookup,Main Level,Laundry Room
Bedrooms & Bathrooms
- Bedrooms: 2
- Bathrooms: 3
- Full bathrooms: 2
- 1/2 bathrooms: 1
Features
- Bedroom on Main Level,Ceiling Fan(s),Primary Downstairs,Window Treatments
- Window features: Blinds,Window Treatments
- Flooring: Carpet,Tile
- Number of fireplaces: 1
- Fireplace features: Great Room,Other
- Fireplace: Yes
Heating & Cooling
- Heating features: Central,Electric,Multiple Heating Units
- Cooling features: Central Air,Electric,2 Units
Interior Area
- Total structure area: 2,310
- Total interior livable area: 2,310 sqft
Kitchen
- Dimensions: 10X11
Master Bedroom
- Dimensions: 10X25
Master Bedroom
- Dimensions: 12X12
Property
Details
- Parcel number: 16331101418
- Zoning description: Single Family
- Horse amenities: None
Features
- Stories: 1
- Pool features: Community
- Patio & porch: Covered,Patio,Porch
- Exterior features: Courtyard,Porch,Patio,Private Yard
- Fencing: Block,Partial,Wrought Iron
- Has view: Yes
- View description: Golf Course,Mountain(s)
- Frontage type: Golf Course
Lot
- Lot size: 7,500 sqft
- Features: Desert Landscaping,Landscaped,On Golf Course,< 1/4 Acre
Parking
- Total spaces: 2
- Parking features: Attached,Finished Garage,Garage,Garage Door Opener,Inside Entrance,Private
- Has garage: Yes
- Attached garage spaces: 2
- Covered spaces: 2