


1675 Arrowpoint Court, Franktown, CO, 80116
About This Home
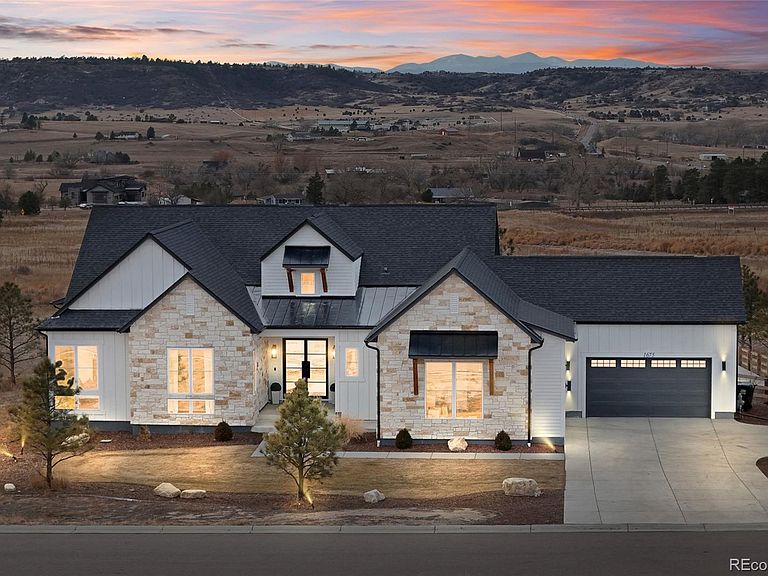
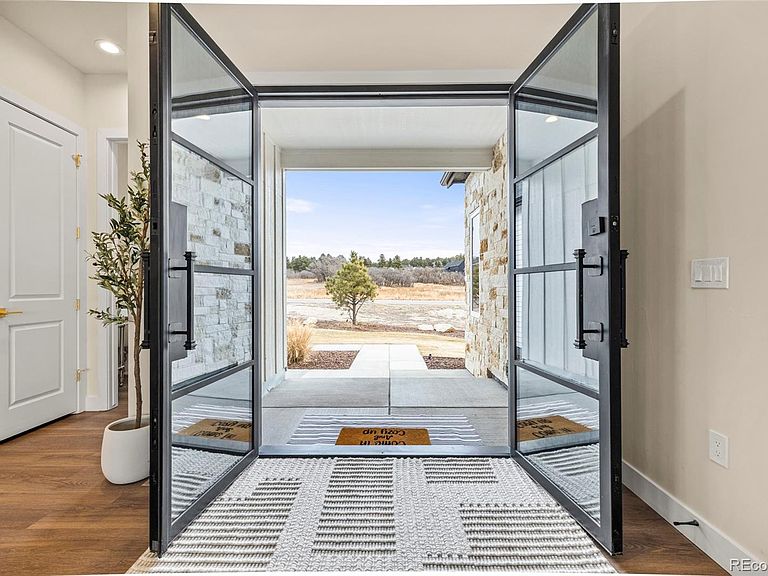
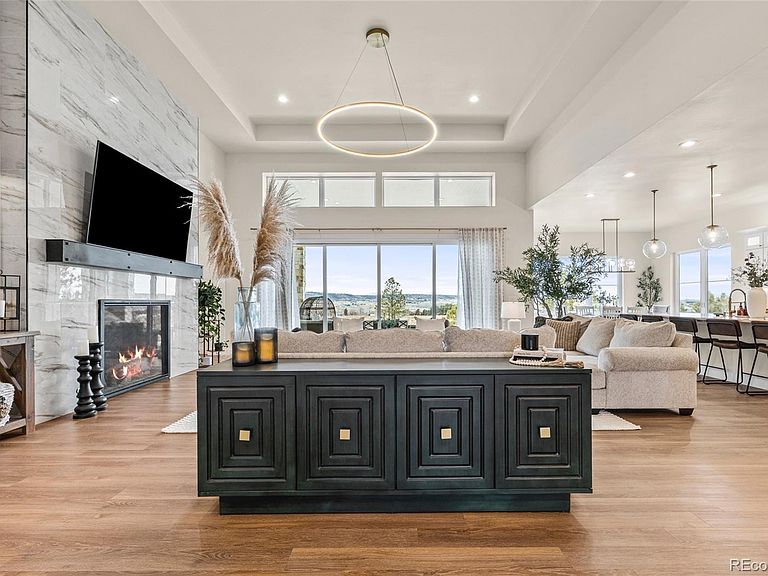
Welcome home to modern luxury, thoughtful design, and elevated living in the gated community of Arrowpoint Estates. Set on a breathtaking 2-acre lot backing to over 40 acres of dedicated open space, this exquisite ranch plan offers unmatched privacy, sweeping mountain and Castlewood Canyon views, and a seamless connection to nature. Soaring ceilings and expansive windows fill the home with warm natural light, highlighting exceptional craftsmanship and open living spaces, anchored by a grand roaring gas fireplace. The gourmet chef’s kitchen impresses with a statement island, 60” built-in refrigerator, premium 6-burner gas range, stacked custom cabinetry with elegant upper glass-front displays, stunning Taj Mahal quartzite countertops, and a gigantic walk-in pantry for exceptional storage. Owners entry features built-in storage and a convenient drop zone. The main-level primary suite is a tranquil retreat with a nice sized bedroom dripping in natural light and incredible views, a spa inspired five-piece en-suite bathroom with dreamy walk-in shower with rain showerhead, and two walk-in closets which connect to the well appointed laundry room. An additional en-suite bedroom with walk in closet and dedicated spacious home office complete the main level. The finished basement is the fun zone boasting soaring 10’ ceilings, stylish wet bar, expansive recreation areas, three additional bedrooms, and two full bathrooms — ideal for guests or easy multigenerational living. Oversized 4 car garage- fits a truck! Immerse in the outdoor living options with picturesque mountain backdrop and the professionally designed landscaping- tons of native pine trees, permanent exterior holiday lighting w/smartphone controls, flat lawn space, raised garden boxes, and a custom sport court for basketball or pickleball, a true resort-style backyard. 1 ADU/garage allowed! Warm ambiance, functional layout, and attention to detail, this home offers more than a residence — it’s a new found lifestyle!
Getting Around
 Car-Dependent
 Very Limited Transit
 Somewhat Bikeable
Schools
Construction
Condition
- Year built: 2023
Materials
- Foundation: Slab
- Roof: Composition
- Construction materials: Stone,Stucco,Wood Siding
Other
- Builder name: Northstar Custom Homes
Type & Style
- Home type: SingleFamily
- Architectural style: Mountain Contemporary,Traditional,Urban Contemporary
- Property subType: Single Family Residence
Interior
Appliances
- Appliances included: Bar Fridge,Dishwasher,Disposal,Humidifier,Range,Range Hood,Refrigerator,Self Cleaning Oven,Washer,Wine Cooler
- Laundry features: In Unit
Basement
- Has basement: Yes
- Basement: Daylight,Finished,Full,Sump Pump
Bathroom
- Level: Main
Bathroom
- Level: Basement
Bathroom
- Features: En Suite Bathroom,Primary Suite
- Level: Main
Bathroom
- Level: Basement
Bathroom
- Level: Basement
Bathroom
- Level: Main
Bedroom
- Level: Main
Bedroom
- Features: Primary Suite
- Level: Main
Bedroom
- Level: Basement
Bedroom
- Level: Basement
Bedroom
- Level: Basement
Bedrooms & Bathrooms
- Bedrooms: 5
- Bathrooms: 5
- Full bathrooms: 4
- 1/2 bathrooms: 1
- Main level bathrooms: 3
- Main level bedrooms: 2
Bonus Room
- Level: Basement
Family Room
- Level: Basement
Features
- Five Piece Bath,High Ceilings,Kitchen Island,Open Floorplan,Pantry,Primary Suite,Walk-In Closet(s),Wet Bar
- Window features: Window Coverings,Window Treatments
- Flooring: Carpet,Tile,Vinyl
- Number of fireplaces: 1
- Fireplace features: Living Room
- Fireplace: Yes
- Finished area below ground: 1,775
- Finished area above ground: 2,693
Game Room
- Level: Basement
Heating & Cooling
- Heating features: Forced Air
- Cooling features: Central Air
Interior Area
- Total structure area: 5,386
- Total interior livable area: 5,386 sqft
Kitchen
- Level: Main
Laundry
- Level: Main
Living Room
- Level: Main
Office
- Level: Main
Utility Room
- Level: Basement
Property
Details
- Parcel number: R0616960
- Special condition: Standard
- Exclusions: None
Features
- Levels: One
- Stories: 1
- Entry location: Ground
- Patio & porch: Covered,Front Porch,Patio
- Exterior features: Barbecue,Fire Pit,Garden,Lighting,Private Yard
- Fencing: Full
- Has view: Yes
- View description: Meadow,Mountain(s)
Lot
- Lot size: 2 Acres
- Features: Corner Lot,Cul-De-Sac,Irrigated,Landscaped,Many Trees,Sprinklers In Front,Sprinklers In Rear
Parking
- Total spaces: 4
- Parking features: Concrete
- Has garage: Yes
- Attached garage spaces: 4
- Covered spaces: 4
Climate Risk is Financial Risk
Every home has a financial story beyond the listing price. Below, you’ll see the climate risks that could affect this property — and in Bills & Affordability, how those risks may influence repairs, insurance, utilities, and long-term value.
Biggest Threats for This Home
- Hail

- Lightning

- Wildfire

- Winter Weather

- Inland Flooding

- Strong Wind

- Tornado

How This Home’s Risks Compare
FEMA Declared Disasters Across Colorado Counties
Understanding the Costs
Financial advisors generally recommend spending no more than 30% of your gross household income on housing costs. In practice, many households stretch to 35% or beyond — especially in high-cost markets.
Estimated Costs Today
| Monthly | Annual | |
|---|---|---|
| Mortgage | $9,860 | $118,320 |
| Home Insurance * | $912 | $10,944 |
| Property Taxes | $926 | $11,112 |
| Electricity | $406 | $4,879 |
| Total | $12,104 | $145,248 |
Income You'd Need if You Spent...
Colorado FAIR Plan Programs
How Costs Could Change Over Time
Climate risk is quickly impacting all of the major home ownership costs. Adjust the growth rates and percentage of income spent on housing below to see how your housing costs could change over the next 10 years — and what income you'd need to keep up.
Comparing Against the Market
Price Per Sq Ft
vs Other Active Listings
Avg $/sqft
vs Homes Sold Last Month
Median $/sqft
Current Market Trends
Median Price Per Square Foot
The median price per square foot of homes sold in this area each month. Compare this to this listing's price per square foot to gauge whether the home is priced in line with recent sales.
Historicals for This Listing
Zestimate History ($/sqft)
Price History
| Date | Event | Price |
|---|---|---|
| 2026-05-02 | Price change | $1,999,000 |
| 2026-03-25 | Price change | $1,999,999 |
| 2026-02-05 | Listed for sale | $2,099,900 |
| 2024-01-24 | Sold | $1,979,980 |
| 2023-12-15 | Pending sale | $1,979,980 |
| 2023-10-24 | Price change | $1,979,980 |
| 2023-04-14 | Listed for sale | $1,979,990 |
 View on Zillow