



4172 Gunnerson Ln, Kennesaw, GA, 30152
About This Home
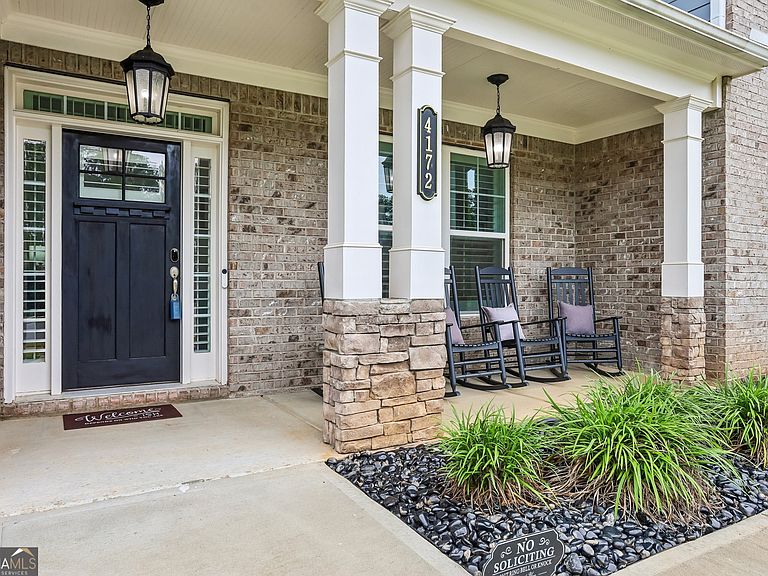
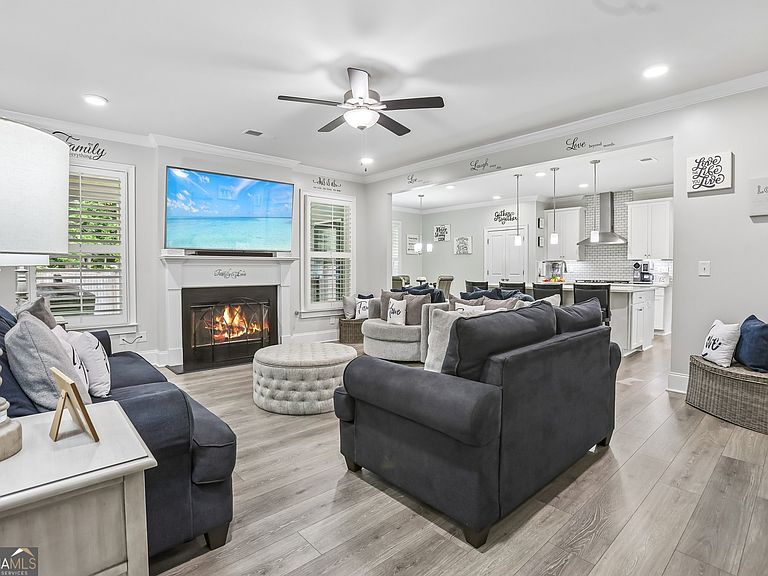
Welcome home to this beautifully appointed residence tucked away on a private cul-de-sac lot in Kennesaw. A grand two-story foyer welcomes you into the open-concept floor plan featuring luxury LVP flooring throughout the main level, a fireside living room, plantation shutters, and upgraded lighting. The chef's kitchen is designed for entertaining with quartz countertops, soft-close cabinetry, subway tile backsplash, gas cooktop, dual ovens, deep farmhouse sink, coffee bar, and a large island with seating for five. The main-level primary suite offers a spa-inspired bath with soaking tub, tile shower, and oversized custom walk-in closet. A secondary bedroom with ensuite bath is also conveniently located on the main level. Upstairs you'll find three additional bedrooms and a spacious bonus room behind double doors, perfect for a media room, playroom, or home office. Enjoy outdoor living on the covered patio overlooking the fully fenced backyard with an 8-foot privacy fence, mature landscaping, and wooded views. An oversized three-car garage provides abundant storage and workspace.
Getting Around
 Car-Dependent
 Very Limited Transit
 Somewhat Bikeable
Schools
Construction
Condition
- Property condition: Resale
- Year built: 2022
Materials
- Roof: Composition
- Construction materials: Brick,Vinyl Siding
Type & Style
- Home type: SingleFamily
- Architectural style: Traditional
- Property subType: Single Family Residence
Interior
Appliances
- Appliances included: Dishwasher,Disposal,Double Oven,Microwave
- Laundry features: Other
Basement
- Basement: None
Bedrooms & Bathrooms
- Bedrooms: 5
- Bathrooms: 5
- Full bathrooms: 4
- 1/2 bathrooms: 1
- Main level bathrooms: 2
- Main level bedrooms: 2
Features
- Master On Main Level,Vaulted Ceiling(s),Walk-In Closet(s)
- Flooring: Carpet,Other
- Number of fireplaces: 1
- Fireplace features: Family Room
- Fireplace: Yes
- Finished area below ground: 0
- Finished area above ground: 3,108
- Common walls with other units/homes: No Common Walls
Heating & Cooling
- Heating features: Central,Natural Gas
- Cooling features: Ceiling Fan(s),Central Air
Interior Area
- Total structure area: 3,108
- Total interior livable area: 3,108 sqft
Kitchen
- Features: Breakfast Area,Breakfast Bar,Kitchen Island,Pantry
Property
Details
- Parcel number: 20019801140
Features
- Levels: Two
- Stories: 2
- Patio & porch: Patio
- Fencing: Back Yard,Privacy
- Waterbody name: None
Lot
- Lot size: 0.40 Acres
- Features: Private
Parking
- Total spaces: 3
- Parking features: Garage
- Has garage: Yes