
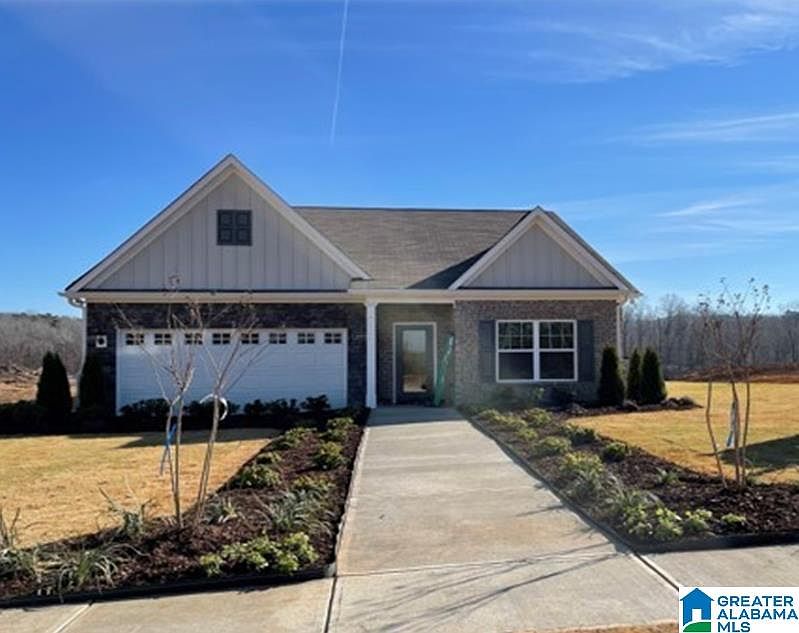
6959 Rebecca Ln, Pinson, AL, 35126
About This Home
Welcome home to the Carter! This spacious 4-bedroom, 2-bath ranch offers 2,038 square feet of comfortable, single-level living. Designed with both everyday living and entertaining in mind, this home features a functional floor plan with generous living spaces, spacious bedrooms, and plenty of natural light throughout. The primary suite provides a private retreat, while three additional bedrooms offer flexibility for family, guests, or a home office. Enjoy the convenience of ranch-style living with ample storage and room to make the space your own. Whether you're relaxing indoors or enjoying the outdoor space, this property offers endless possibilities. Conveniently located near shopping, dining, schools, and major roadways, this home is ready for its next owner. Don't miss the opportunity to make this inviting property your own!
Getting Around
 Car-Dependent
 Very Limited Transit
 Not Bike Friendly
Schools
Construction
Condition
- New construction: Yes
- Year built: 2026
Materials
- Foundation: Slab
- Construction materials: HardiPlank Type,Other
Type & Style
- Home type: SingleFamily
- Property subType: Single Family Residence
Interior
Appliances
- Appliances included: ENERGY STAR Qualified Appliances,Dishwasher,Disposal,Microwave,Refrigerator,Stainless Steel Appliance(s),Stove-Electric,Electric Water Heater
- Laundry features: Electric Dryer Hookup,Washer Hookup,Main Level,Laundry Closet,Yes
Basement
- Area: 0
Bedroom1
- Level: First
Bedroom2
- Level: First
Bedroom3
- Level: First
Bedrooms & Bathrooms
- Bedrooms: 4
- Bathrooms: 2
- Full bathrooms: 2
Features
- None,Smooth Ceilings,Soaking Tub,Linen Closet,Separate Shower,Tub/Shower Combo,Walk-In Closet(s)
- Window features: Window Treatments,Double Pane Windows,ENERGY STAR Qualified Windows
- Flooring: Carpet,Vinyl
- Attic: Pull Down Stairs,Yes
- Finished area below ground: 0
- Finished area above ground: 2,038
Heating & Cooling
- Heating features: Central,Electric
- Cooling features: Central Air,Electric,Ceiling Fan(s)
Interior Area
- Total interior livable area: 2,038 sqft
Kitchen
- Features: Kitchen Island,Pantry
- Level: First
Living Room
- Level: First
Master Bedroom
- Level: First
Property
Accessibility
- Accessibility features: Stall Shower
Details
- Parcel number: 0
- Special condition: N/A
Features
- Levels: One
- Stories: 1
- Pool features: None
- Patio & porch: Open (PATIO),Patio,Porch
- Has view: Yes
- View description: None
- Waterfront features: No
Lot
- Lot size: 0.34 Acres
Parking
- Total spaces: 4
- Parking features: Attached,Driveway,Garage Faces Front
- Has garage: Yes
- Attached garage spaces: 2
- Covered spaces: 4
- Has uncovered spaces: Yes
- Carport: Yes
- Carport spaces: 2