
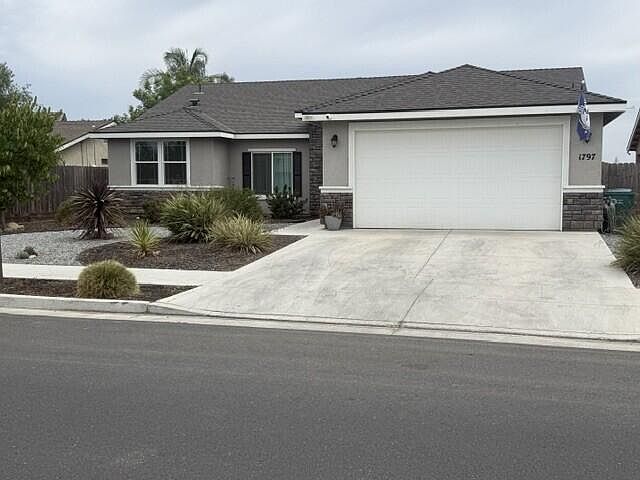


1797 W Date Avenue, Porterville, CA, 93257
About This Home
Welcome to this newly built home where modern meets everyday living. Designed with an emphasis on light, space & an open, fluid layout, this stunning 4-bedroom 2-bath residence feels incredibly expansive & bright from the moment you step through the front door. Surrounded by large windows and high ceilings (with ceiling fans throughout), this home is a true sanctuary for those who love an open concept! The living area offers dimmable recessed lighting & flows seamlessly into an entertainer's kitchen. The custom quartz countertops and herringbone backsplash complement this kitchen beautifully & provide ample prep & hosting space. The quartz countertops continue into the laundry room, which offers extra cabinet & closet storage. Enjoy the light that shines through the accent window above the washer and dryer. Gas/Electric hookups. With 4 generous rooms, this home offers versatility for growing families, a dedicated home office or even a fitness space; it's up to you! The primary suite gives generous space & character with a walk-in closet and a custom barn door to the ensuite. Double sinks and gorgeous quartz countertops give spa-like vibes. Walk into a large corner shower with a built-in seat & shampoo niche. An accent window above the shower adds light while still maintaining privacy with privacy glass. Next, step outside to a low-maintenance, drought-resistant backyard. Cement work on breezeways of house and large 12 x 12 slab. Outdoor natural gas BBQ hookups ready to go. Front yard features drought-resistant landscape and a programmable water drip system. 2-car garage with opener. Proximity to nearby grocery stores, restaurants, fast food & schools. Seller credit for closing cost with full offer. Seller credit to cover closing costs with full offer.
Getting Around
 Car-Dependent
 Very Limited Transit
 Somewhat Bikeable
Schools
Construction
Condition
- Year built: 2022
Materials
- Foundation: Slab
- Roof: Shingle
- Construction materials: Stucco
Type & Style
- Home type: SingleFamily
- Property subType: Single Family Residence,Residential
Interior
Appliances
- Appliances included: Dishwasher,Gas Oven,Microwave,Tankless Water Heater
- Laundry features: Gas Dryer Hookup,Laundry Room
Bedrooms & Bathrooms
- Bedrooms: 4
- Bathrooms: 2
- Full bathrooms: 2
Features
- Granite Counters,Kitchen Island,Kitchen Open to Family Room,Open Floorplan,Vaulted Ceiling(s),Pantry
- Flooring: Carpet,Ceramic Tile
- Common walls with other units/homes: No Common Walls
Heating & Cooling
- Heating features: Active Solar,Electric,Solar
- Cooling features: Ceiling Fan(s),Central Air,Electric,Gas
Interior Area
- Total structure area: 1,619
- Total interior livable area: 1,619 sqft
Property
Details
- Parcel number: 259400067000
- Zoning: SFR
- Zoning description: SFR
Features
- Stories: 1
- Patio & porch: Covered,Patio
- Exterior features: Lighting
- Has view: Yes
- View description: Neighborhood
Lot
- Lot size: 6,098 sqft
- Features: Back Yard,Front Yard,Landscaped,No Landscaping,Patio Home,Sprinklers In Front
- Lot size dimensions: This property is an even square 80 x 75 feet
Parking
- Total spaces: 6
- Parking features: Garage,Open
- Has garage: Yes
- Attached garage spaces: 2
- Covered spaces: 2
- Has uncovered spaces: Yes
- Uncovered spaces: 4