


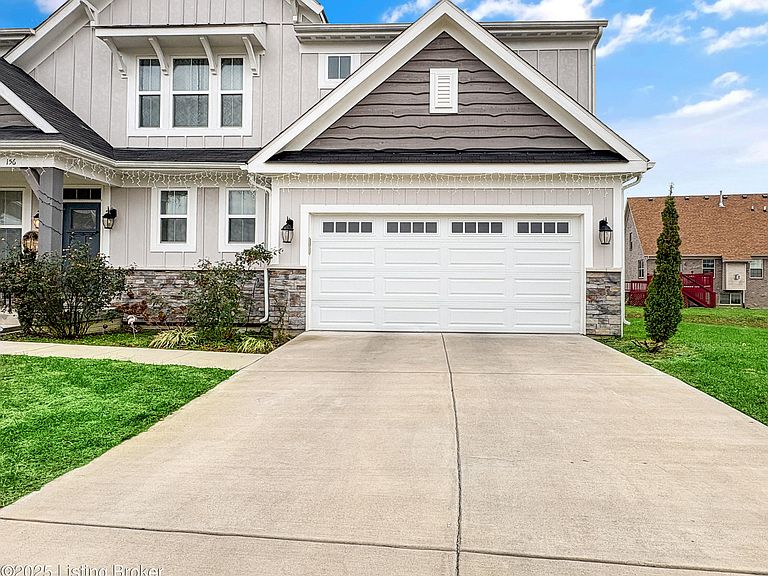


156 Goldeneye Ct, Shepherdsville, KY, 40165
About This Home
Priced to sell, freshly painted walls, professionally cleaned carpets a home that sits quietly at the end of a peaceful cul-de-sac in Mallard Lake. From the moment you arrive, there's a sense of calm, no through-traffic, no noise, no flood zone, just a serene setting that frames a truly exceptional home. Step inside and you're greeted by the heart of the Wyatt floorpan: a bright, expansive living room that invites you to breathe a little deeper and imagine the life that can unfold here. Natural light pours across the open layout, drawing you into a stunning kitchen where a massive island anchors the space. It's the kind of kitchen that becomes the backdrop of everyday moments morning coffees, after-school conversations, holiday gatherings, and the quiet rhythms of home. Upstairs, four generous bedrooms offer room for everyone to stretch out, unwind, and settle into their own corner of comfort. Two full baths ensure that busy mornings stay peaceful and smooth. Their is a powder room on the main floor. The bonus rec room provides flexibility for whatever season of life you're in, movie nights, homework space, a playroom, or a second living area. And then there's the unfinished basement, a rare gift of possibility. Whether you dream of a home gym, an additional suite, a workshop, or the ultimate entertainment space, the foundation is already here, waiting for your vision. Every inch of this home has been thoughtfully maintained, offering a level of care and move-in readiness that's hard to find. Set in one of Shepherdsville's most loved communities, this property blends space, style, and potential in a way that makes it easy to imagine your future unfolding here. 156 Goldeneye Court isn't just a house, it's a chapter waiting to be written. A place to grow, gather, and come home to every single day.
Getting Around
 Car-Dependent
 Very Limited Transit
 Somewhat Bikeable
Schools
Construction
Condition
- Year built: 2022
Materials
- Foundation: Concrete Perimeter
- Roof: Shingle
- Construction materials: Vinyl Siding,Stone
Type & Style
- Home type: SingleFamily
- Architectural style: Other
- Property subType: Single Family Residence
Interior
Basement
- Has basement: Yes
- Basement: Unfinished
Bedroom
- Level: Second
Bedroom
- Level: Second
Bedroom
- Level: Second
Bedrooms & Bathrooms
- Bedrooms: 4
- Bathrooms: 3
- Full bathrooms: 2
- 1/2 bathrooms: 1
Family Room
- Level: First
Features
- Number of fireplaces: 1
- Fireplace: Yes
- Finished area below ground: 0
- Finished area above ground: 2,745
Full Bathroom
- Level: Second
Half Bathroom
- Level: First
Heating & Cooling
- Heating features: Forced Air,Natural Gas
- Cooling features: Central Air
Interior Area
- Total structure area: 2,745
- Total interior livable area: 2,745 sqft
Kitchen
- Level: First
Laundry
- Level: Second
Living Room
- Level: First
Loft
- Level: Second
Office
- Level: First
Primary Bathroom
- Level: Second
Primary Bedroom
- Level: Second
Property
Details
- Parcel number: 036C0021014
Features
- Stories: 2
- Pool features: Association
- Patio & porch: Patio,Porch
- Fencing: None
Lot
- Lot size: 5,662 sqft
- Features: Cul-De-Sac,Sidewalk
- Lot size dimensions: 49 x 117
Parking
- Total spaces: 2
- Parking features: Attached,Entry Front,Driveway
- Has garage: Yes
- Attached garage spaces: 2
- Covered spaces: 2
- Has uncovered spaces: Yes
Climate Risk is Financial Risk
Every home has a financial story beyond the listing price. Below, you’ll see the climate risks that could affect this property — and in Bills & Affordability, how those risks may influence repairs, insurance, utilities, and long-term value.
Biggest Threats for This Home
- Strong Wind

- Tornado

- Cold Wave

- Inland Flooding

- Lightning

- Winter Weather

- Ice Storm

How This Home’s Risks Compare
FEMA Declared Disasters Across Kentucky Counties
Understanding the Costs
Financial advisors generally recommend spending no more than 30% of your gross household income on housing costs. In practice, many households stretch to 35% or beyond — especially in high-cost markets.
Estimated Costs Today
| Monthly | Annual | |
|---|---|---|
| Mortgage | $2,173 | $26,076 |
| Home Insurance * | $233 | $2,796 |
| Property Taxes | $419 | $5,028 |
| Electricity | $216 | $2,601 |
| Total | $3,041 | $36,492 |
Income You'd Need if You Spent...
Kentucky FAIR Plan Programs


How Costs Could Change Over Time
Climate risk is quickly impacting all of the major home ownership costs. Adjust the growth rates and percentage of income spent on housing below to see how your housing costs could change over the next 10 years — and what income you'd need to keep up.
Comparing Against the Market
Price Per Sq Ft
vs Other Active Listings
Avg $/sqft
vs Homes Sold Last Month
Median $/sqft
Current Market Trends
Median Price Per Square Foot
The median price per square foot of homes sold in this area each month. Compare this to this listing's price per square foot to gauge whether the home is priced in line with recent sales.
Historicals for This Listing
Zestimate History ($/sqft)
Price History
| Date | Event | Price |
|---|---|---|
| 2026-05-05 | Price change | $440,000 |
| 2026-03-20 | Price change | $450,000 |
| 2026-03-10 | Price change | $459,000 |
| 2026-02-13 | Price change | $465,000 |
| 2026-01-20 | Price change | $469,900 |
| 2026-01-09 | Price change | $480,000 |
| 2025-12-09 | Listed for sale | $490,000 |
| 2022-10-07 | Sold | $420,000 |
| 2022-08-18 | Pending sale | $464,544 |
| 2022-08-02 | Listed for sale | $464,544 |
| 2022-04-05 | Pending sale | $464,544 |
| 2022-02-11 | Listed for sale | $464,544 |
| 2022-02-11 | Pending sale | $464,544 |
| 2022-02-01 | Price change | $464,544 |
| 2021-12-07 | Listed for sale | $455,544 |
 View on Zillow