




6500 NW Thompson St, Seal Rock, OR, 97376
About This Home
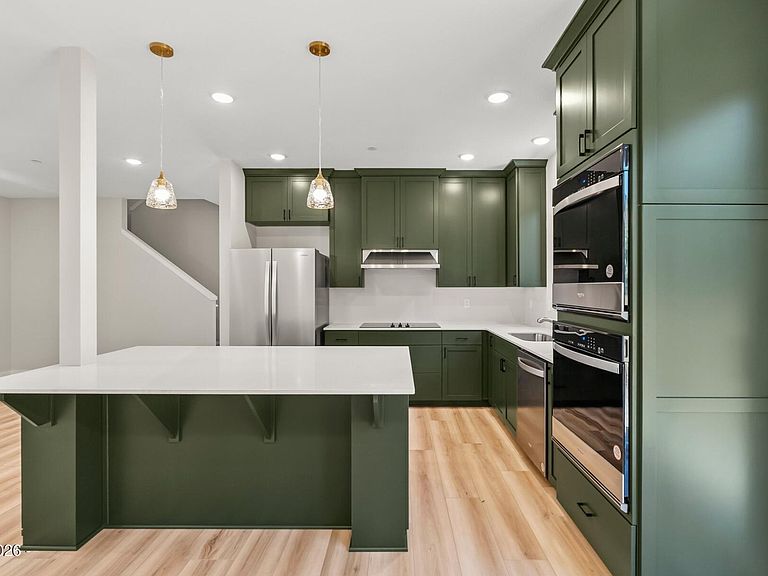
Build your Oregon Coast dream home today in the exclusive Seal Rock View neighborhood with this exceptional lot and "to-be-built" home package. This gently sloping site is a "Hidden Gem," located just a short stroll from Curtis Beach access and Seal Rock is a "Hidden Gem" location, with quiet sandy beaches, shops & restaurants, located just south of Newport, near Waldport & Yachats. Close to crabbing, fishing, hiking, beach outings & all other Coastal adventures. Partner with Adair Homes to build the Gallatin: a 2012 square foot floorplan starting with 4 bedrooms, 2.5 bathrooms, a nice sized Bonus Room. This plan is extremely versatile and can be customized to have up to 5 bedrooms, 3.5 bathrooms - enlarged garage option - vaulted ceilings, 9+ high celings, custom cabinetry as well as an INVERTED FLOORPLAN OPTION to capture your view from the Great Room and Primary Suite! When you partner with Adair Homes Oregon Coast you're counting on a home Built For The Beach, as well as the assurance that they have over 50 years experience plus a LOCAL OFFICE. Total project estimate START at 703,499, covering the Lot + Home Construcion + Site Development with premium standard features. Fully custom designs are also available. Take advantage of an all-in-one financing package for the lot, home, and construction through Basis Home Loans, with rates starting under 5%. Inquire for more details today! All features and finishes are TBD.
Getting Around
 Car-Dependent
 Very Limited Transit
 Somewhat Bikeable
Schools
Construction
Condition
- New construction: Yes
- Year built: 2027
Materials
- Foundation: Other
- Roof: Other
- Construction materials: Other
Type & Style
- Home type: SingleFamily
- Architectural style: Traditional
- Property subType: Single Family Residence
Interior
Appliances
- Appliances included: Other
Bedrooms & Bathrooms
- Bedrooms: 4
- Bathrooms: 3
- Full bathrooms: 2
- 1/2 bathrooms: 1
Features
- Flooring: Other
- Finished area below ground: 0
- Finished area above ground: 2,012
Heating & Cooling
- Heating features: Other
- Cooling features: Other
Interior Area
- Total structure area: 2,012
- Total interior livable area: 2,012 sqft
Property
Details
- Parcel number: R168377
- Zoning description: RR-2 Rural 2 acre
- Special condition: Standard
Features
- Levels: Two
- Stories: 2
Lot
- Lot size: 0.72 Acres
- Features: Level,Gentle Sloping
Parking
- Total spaces: 2
- Parking features: Garage
- Has garage: Yes
- Attached garage spaces: 2
- Covered spaces: 2