

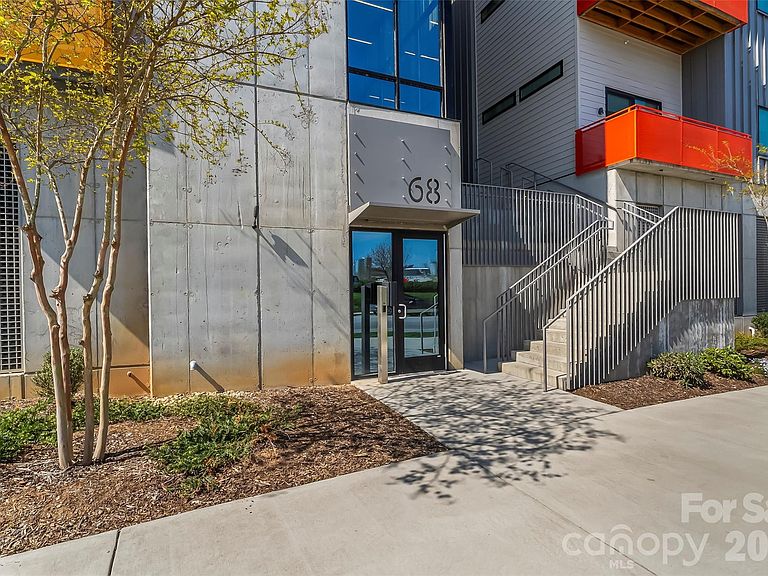

68 Craven St #312, Asheville, NC, 28806
About This Home
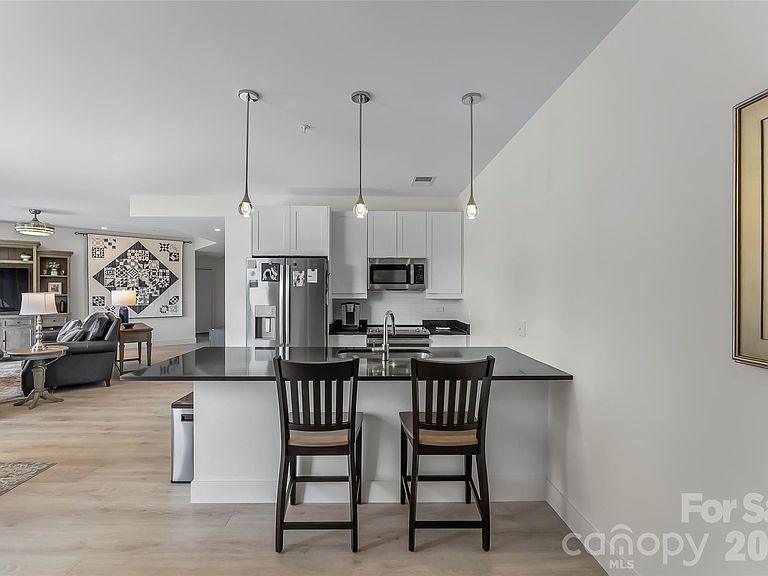
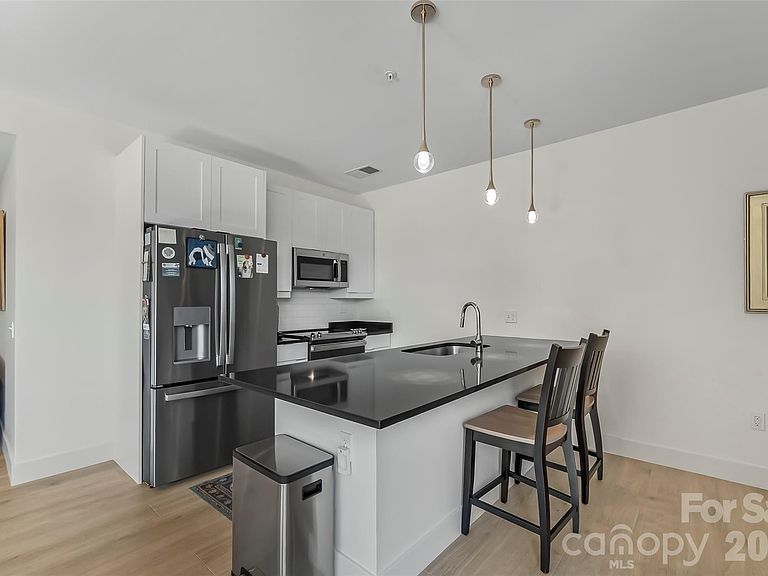
Extraordinary opportunity to own this move-in ready condo featuring 2 bedrooms, 2 full baths, and exceptional living space throughout. Perfectly situated in Asheville's vibrant River Arts District directly across from New Belgium Brewing, this prime location places downtown Asheville just around the corner and puts restaurants, shops, parks, galleries, and year-round events right at your fingertips. The spacious open floor plan is filled with natural light through large windows that showcase the beautiful surroundings. The kitchen features stainless steel appliances, a breakfast bar, and seamless flow into the living and dining areas. Two private balconies extend your living space outdoors and provide the perfect spots to relax and enjoy the energy of the city. An assigned parking space in the secure lower-level garage makes parking convenient and worry-free. Freshly painted interior walls and trim, along with a professional cleaning, mean all the work has been done for you. Simply move in and start enjoying the best of Asheville living!
Getting Around
 Somewhat Walkable
 Some Transit
 Bikeable
Schools
Construction
Condition
- Year built: 2020
Materials
- Foundation: Other - See Remarks
- Construction materials: Block,Metal,Wood
Type & Style
- Home type: Condo
- Property subType: Condominium
Interior
Appliances
- Appliances included: Dishwasher,Disposal,Electric Cooktop,Electric Oven,Electric Water Heater,Microwave,Refrigerator,Washer/Dryer
- Laundry features: Laundry Closet,Main Level
Bathroom Full
- Level: Main
Bathroom Full
- Level: Main
Bedroom S
- Level: Main
Bedrooms & Bathrooms
- Bedrooms: 2
- Bathrooms: 2
- Full bathrooms: 2
- Main level bedrooms: 2
Dining Area
- Level: Main
Features
- Breakfast Bar,Kitchen Island,Open Floorplan
- Flooring: Tile,Wood
- Finished area below ground: 0
- Finished area above ground: 1,497
Heating & Cooling
- Heating features: Heat Pump
- Cooling features: Ceiling Fan(s),Heat Pump
Interior Area
- Total structure area: 1,497
- Total interior livable area: 1,497 sqft
Kitchen
- Level: Main
Laundry
- Level: Main
Living Room
- Level: Main
Primary Bedroom
- Level: Main
Property
Accessibility
- Accessibility features: Two or More Access Exits,Accessible Elevator Installed
Details
- Parcel number: 9638871219C0312
- Zoning: RAD-NT
- Special condition: Standard
Features
- Levels: One
- Stories: 1
- Entry location: Main
- Patio & porch: Balcony,Covered
Parking
- Parking features: Parking Garage,Parking Space(s)