

194 Argyll Dr, Spring Hill, FL, 34609
About This Home
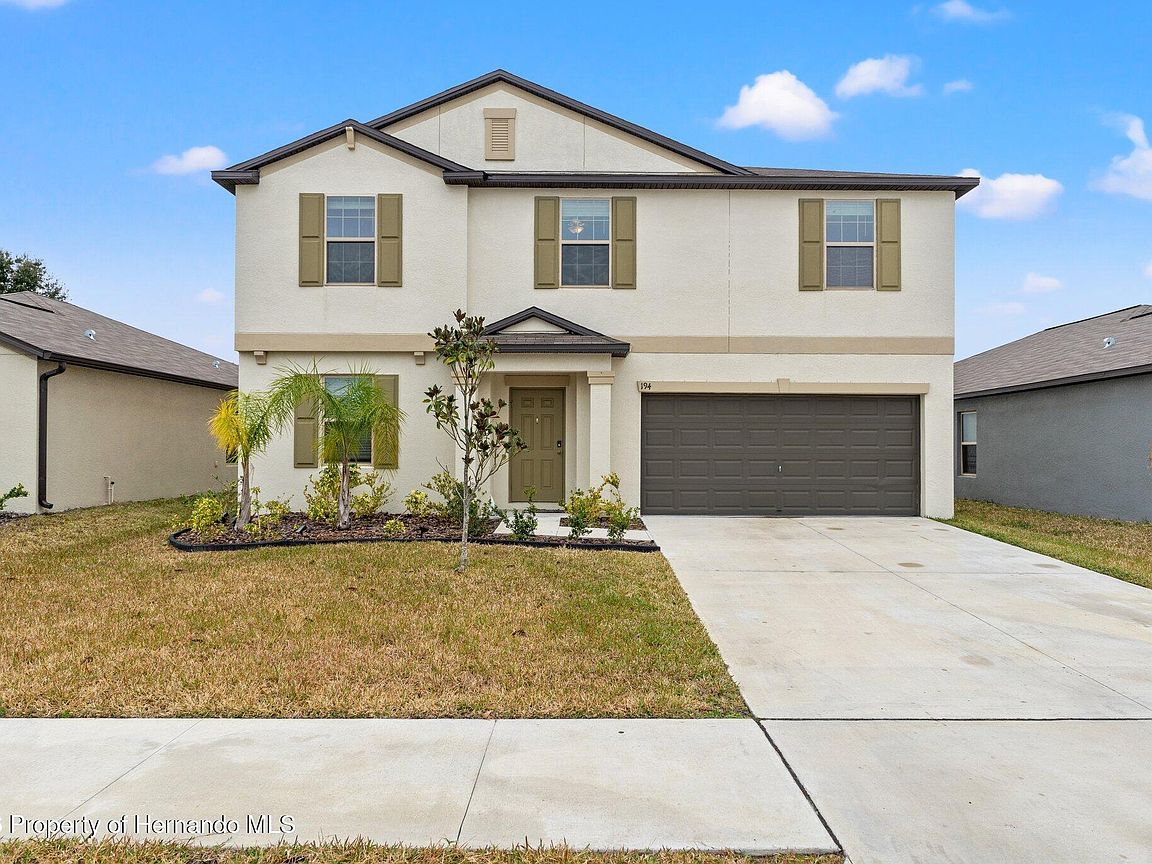
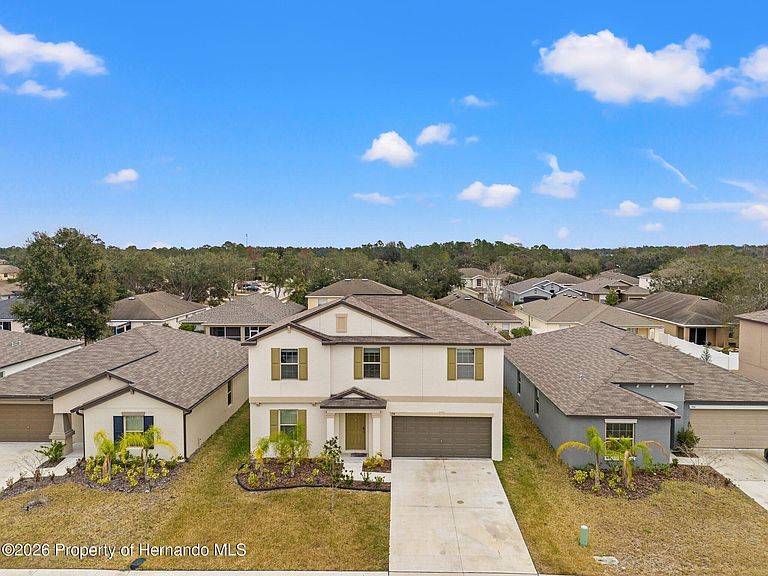
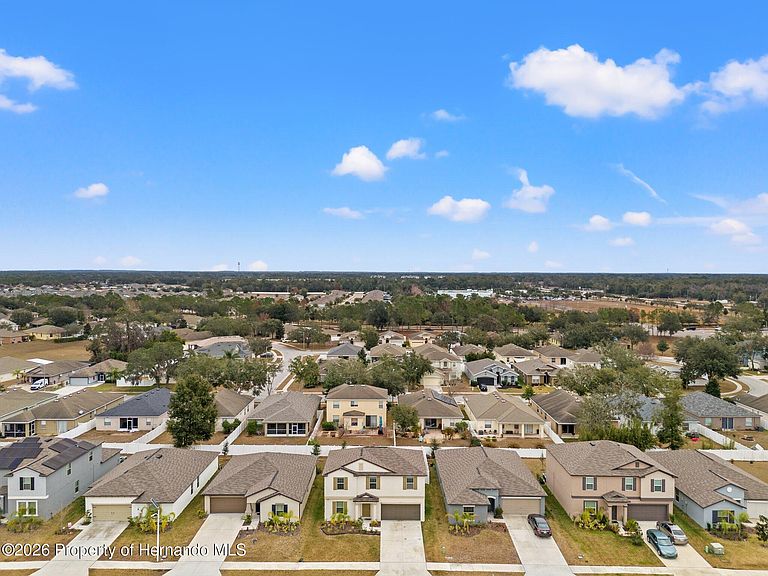
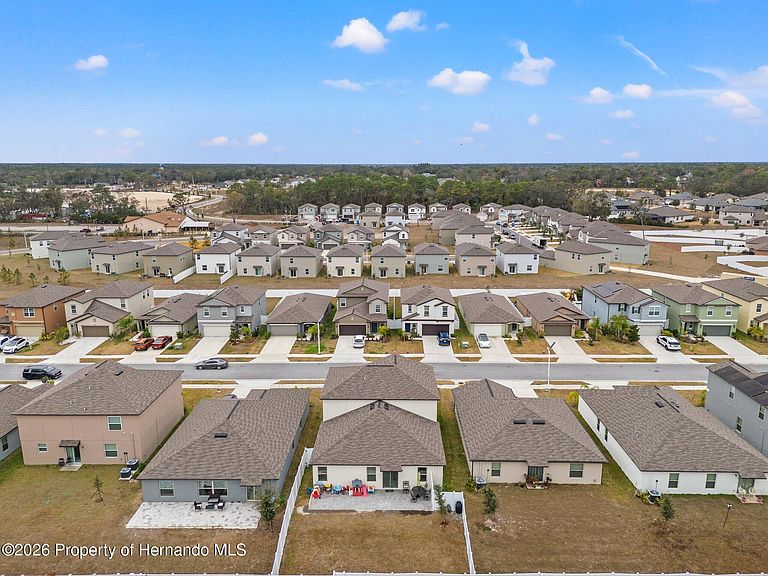
Welcome to 194 Argyll Drive in the highly desirable Villages of Avalon - Isle of Avalon, where modern comfort, flexible living space, and everyday convenience come together in this beautifully maintained 2022 Lennar-built home. Offering 5 bedrooms, 2 full bathrooms, a main-floor powder room, and nearly 3,000 square feet, this two-story home was designed for today's evolving lifestyle. The open-concept main living area features high ceilings, granite countertops, ceramic tile flooring, upgraded media-height electrical placement for TVs, and a large walk-in pantry. The first-floor primary suite offers added privacy with no living space above the bedroom or main living area and includes custom walk-in closets, dual vanities, and a spacious walk-in shower. A downstairs den/office with 8-foot lockable barn doors creates the ideal flex space for remote work, hobbies, or guests. Upstairs features a spacious loft, four additional bedrooms, custom closets in two bedrooms, a dual vanity bathroom with tub, and additional storage throughout. Enjoy the fully vinyl-fenced backyard with walk-through gate, paver patio, sloped yard, ceiling fans throughout, inside utility room with washer and dryer included, and a 2-car garage. Conveniently located minutes from the Suncoast Parkway, Publix, shopping, dining, and community amenities including a pool, clubhouse, fitness center, sidewalks, parks, and walking trails. Assumable VA loan available for qualified buyers. Available for sale or lease.
Getting Around
 Car-Dependent
 Very Limited Transit
 Somewhat Bikeable
Schools
Construction
Condition
- Year built: 2022
Materials
- Roof: Shingle
- Construction materials: Block,Stucco
Type & Style
- Home type: SingleFamily
- Architectural style: Contemporary
- Property subType: Single Family Residence
Interior
Appliances
- Appliances included: Dishwasher,Disposal,Dryer,Electric Oven,Electric Water Heater,Microwave,Refrigerator,Washer
- Laundry features: Electric Dryer Hookup,Lower Level,Washer Hookup
Bathroom2
- Level: Main
- Area: 25
- Dimensions: 5x5
Bathroom3
- Level: Second
- Area: 120
- Dimensions: 12x10
Bedroom2
- Level: Second
- Area: 176
- Dimensions: 11x16
Bedroom3
- Level: Second
- Area: 144
- Dimensions: 12x12
Bedroom4
- Level: Second
- Area: 132
- Dimensions: 11x12
Bedroom5
- Level: Second
- Area: 143
- Dimensions: 11x13
Bedrooms & Bathrooms
- Bedrooms: 5
- Bathrooms: 4
- Full bathrooms: 3
- 1/2 bathrooms: 1
Den
- Level: Main
- Area: 178.1
- Dimensions: 13x13.7
Dining Room
- Level: Main
- Area: 180
- Dimensions: 18x10
Features
- Breakfast Bar,Built-in Features,Ceiling Fan(s),Double Vanity,Eat-in Kitchen,Entrance Foyer,Kitchen Island,Open Floorplan,Pantry,Primary Bathroom - Shower No Tub,Master Downstairs,Split Bedrooms,Walk-In Closet(s)
- Flooring: Carpet,Tile
Heating & Cooling
- Heating features: Electric,Heat Pump
- Cooling features: Central Air
Interior Area
- Total structure area: 2,922
- Total interior livable area: 2,922 sqft
Kitchen
- Level: Main
- Area: 344.40000000000003
- Dimensions: 28x12.3
Laundry
- Level: Main
- Area: 49.5
- Dimensions: 9x5.5
Living Room
- Level: Main
- Area: 252
- Dimensions: 18x14
Loft
- Level: Second
- Area: 234.95
- Dimensions: 18.5x12.7
Master Bathroom
- Level: Main
- Area: 165
- Dimensions: 11x15
Master Bedroom
- Level: Main
- Area: 320
- Dimensions: 20x16
Property
Details
- Parcel number: R34 223 18 3748 0000 0060
- Zoning: PDP
- Zoning description: PUD
- Special condition: Standard
Features
- Levels: Two
- Stories: 2
- Patio & porch: Patio
- Spa features: Community
- Fencing: Back Yard,Vinyl
- Has view: Yes
- View description: Other
Lot
- Lot size: 6,098 sqft
- Features: Cleared,Few Trees,Sprinklers In Front
Parking
- Total spaces: 2
- Parking features: Assigned,Garage,Garage Door Opener
- Has garage: Yes
- Attached garage spaces: 2
- Covered spaces: 2