
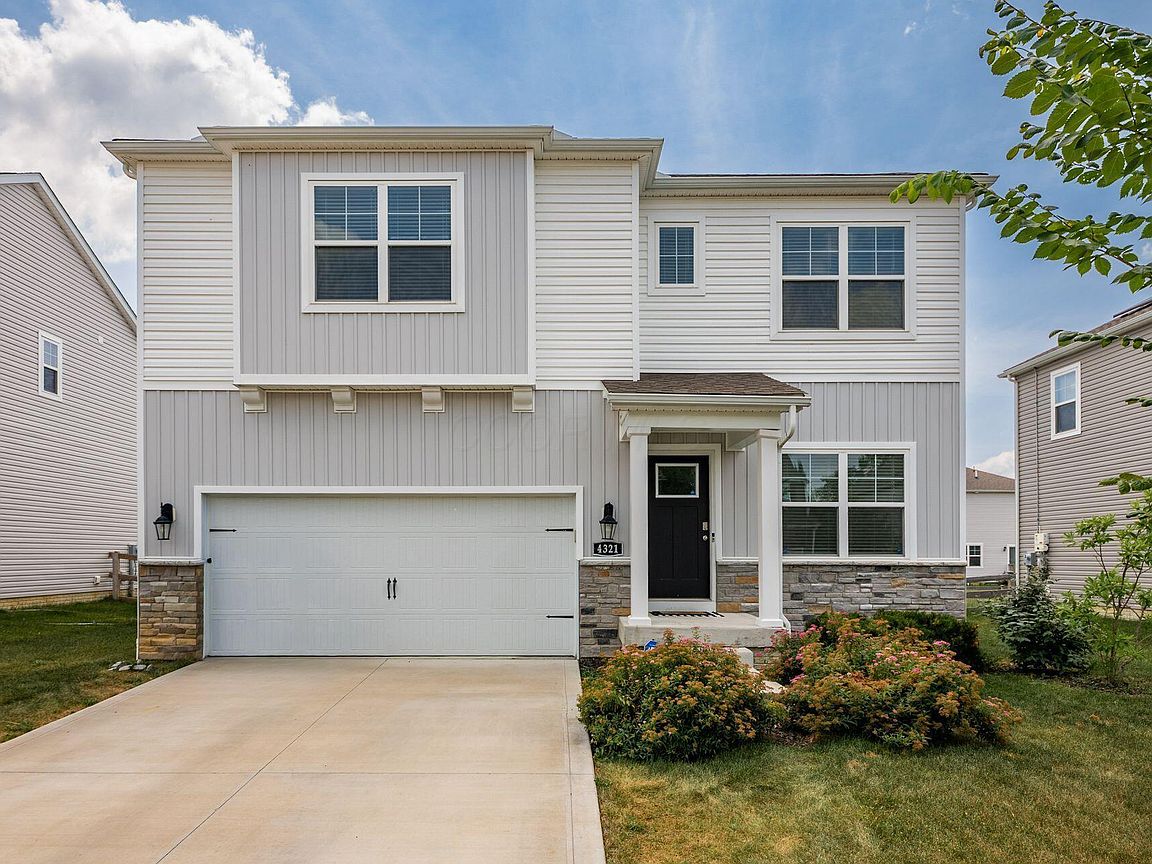
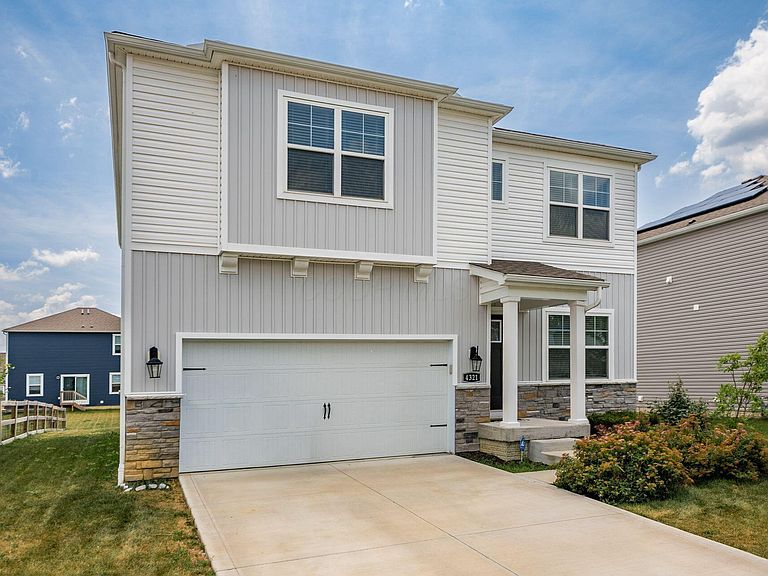


4321 Holstein Dr, Columbus, OH, 43207
About This Home
OPEN HOUSE 8/9/2026 Sunday 1p-3p. Rare Opportunity in Butler Farms! This spacious 5-bedroom, 3-bathroom home offers a combination of size, functionality, and future potential that's hard to find. Featuring an open-concept layout, and a full basement with plumbing rough-ins for a future full bathroom, there's plenty of room to grow, entertain, or create additional living space. Located in the highly desirable Butler Farms community, you'll enjoy beautifully maintained open green spaces, scenic ponds with decorative water fountains, and inviting neighborhood curb appeal that make this one of the area's most attractive places to call home. Situated within the Hamilton Local School District, recognized for its positive school ratings, this home also offers convenient access to shopping, restaurants, parks, and major highways for an easy daily commute. Whether you're looking for extra bedrooms, flexible living space, or a home with future finishing potential, this property checks all the boxes. Homes offering 5 bedrooms, 3 bathrooms, a loft, and a full basement in Butler Farms are a rare find. Don't miss your opportunity to make this exceptional home yours--schedule your private showing today!
Getting Around
 Car-Dependent
 No Nearby Transit
 Somewhat Bikeable
Schools
Construction
Condition
- Year built: 2021
Type & Style
- Home type: SingleFamily
- Architectural style: Craftsman,Contemporary
- Property subType: Single Family Residence
Interior
Appliances
- Appliances included: Dishwasher,Electric Range,Gas Water Heater,Microwave,Refrigerator
Basement
- Has basement: Yes
- Basement: Full
Bedrooms & Bathrooms
- Bedrooms: 5
- Bathrooms: 3
- Full bathrooms: 2
- 1/2 bathrooms: 1
Features
- Window features: Insulated Windows
- Flooring: Carpet
- Common walls with other units/homes: No Common Walls
Heating & Cooling
- Heating features: Forced Air
- Cooling features: Central Air
Interior Area
- Total structure area: 2,674
- Total interior livable area: 2,674 sqft
Property
Details
- Parcel number: 152002142
Features
- Levels: Two
Lot
- Lot size: 7,405 sqft
Parking
- Total spaces: 2
- Parking features: Attached
- Has garage: Yes
- Attached garage spaces: 2
- Covered spaces: 2