


133 W Main St, Collegeville, PA, 19426
About This Home
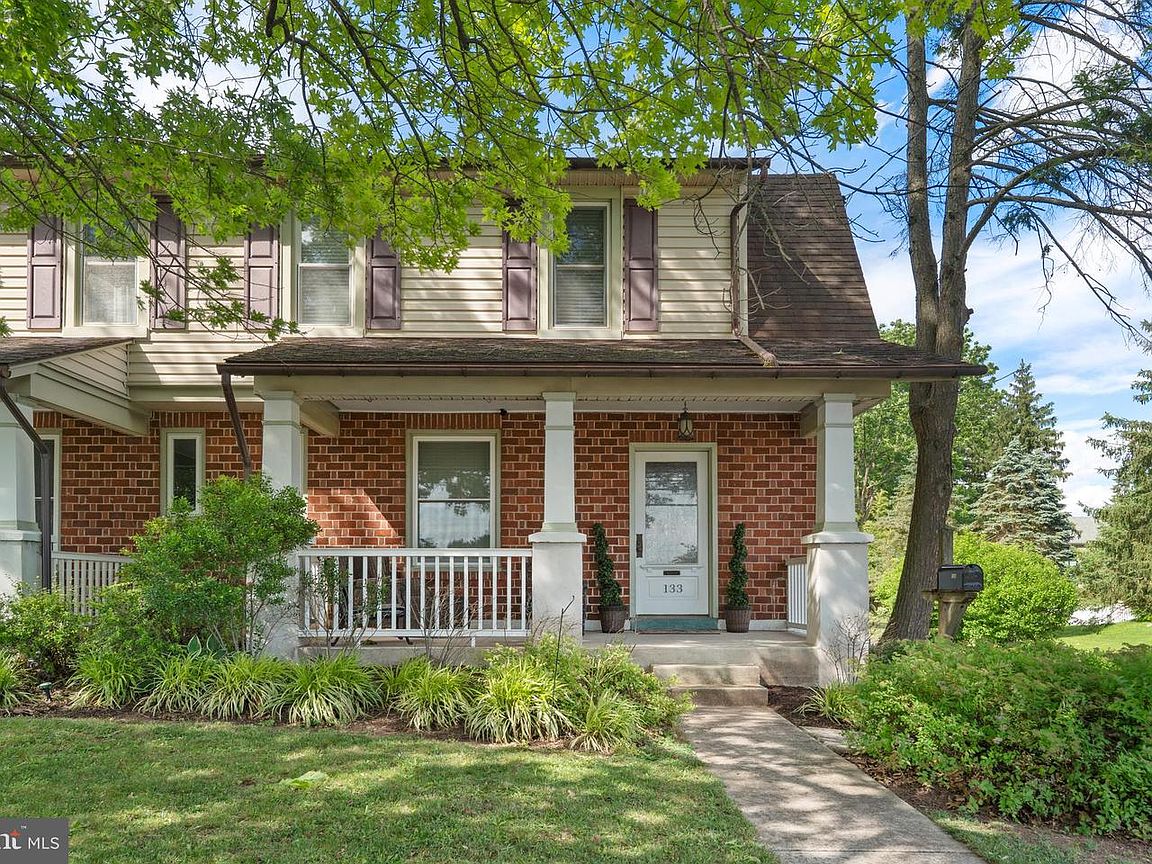
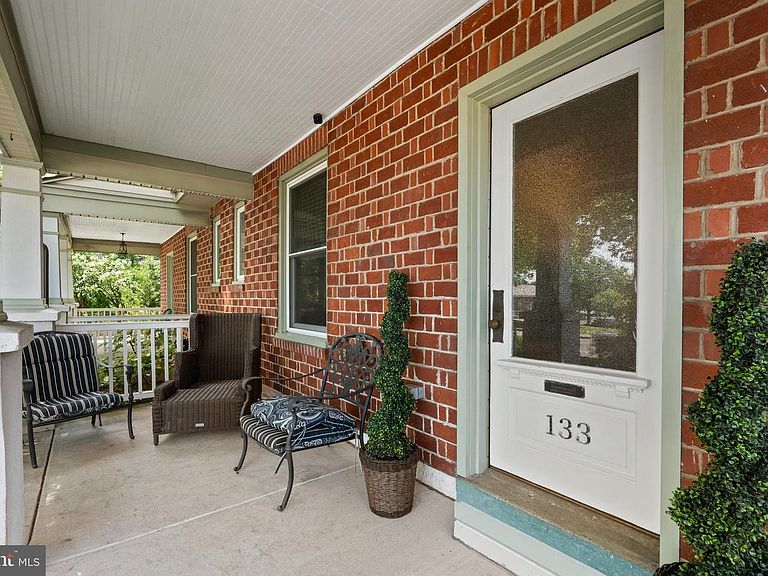
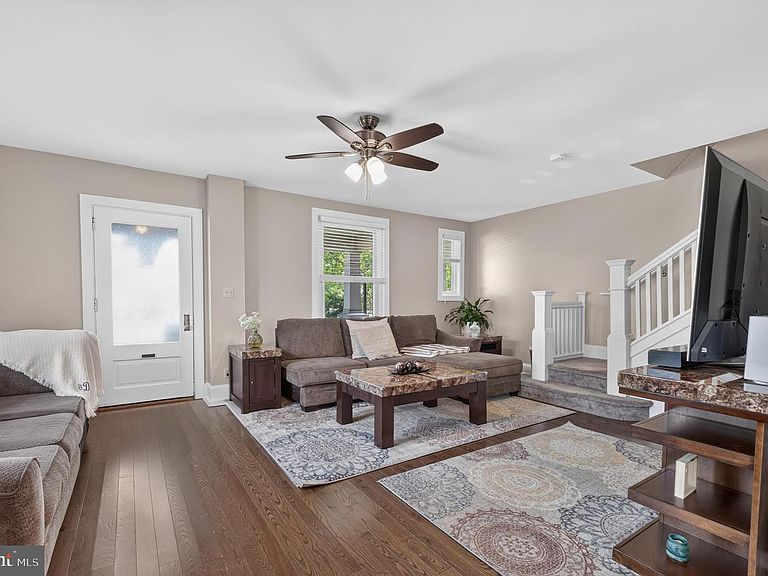
NO MONTHLY ASSOCIATION FEES AND NO RULES AND REGULATIONS!! Recent appraisal valued the property at $408,000. This two-story twin with full basement is zoned as condominium/village commercial and managed between the two twin homeowners. There is no outside condominium association management. Nestled in a desirable location just minutes from Ursinus College, this beautifully completely updated brick twin seamlessly blends old-world craftsmanship with modern conveniences and timeless comfort. Offering the charm of country living with a downtown feel, this home provides the perfect balance of peaceful surroundings and easy access to shopping, dining, parks, and the vibrant Collegeville community. Showcasing the enduring quality and character that only classic brick construction can provide, this home has been extensively renovated since 2018 and offers true move-in-ready living with thoughtful upgrades throughout. Step inside to find real hardwood flooring and ceramic tile on the first floor, along with plush carpeting upstairs, all complemented by replacement windows that fill the home with natural light. Custom blinds throughout the home provide both style and privacy. The heart of the home is the stunning kitchen, featuring granite countertops with breakfast bar seating, stylish cabinetry, a tasteful backsplash, garbage disposal and updated appliances, including a dishwasher that is only two years old. Just beyond the kitchen is a bright and cheerful laundry room with a convenient half bath. The kitchen flows effortlessly into the spacious dining room, where numerous windows create a bright and inviting setting with lovely views of the private patio through atrium doors, making it the perfect space for everyday meals and entertaining alike. Step outside to the private concrete patio, ideal for relaxing or hosting guests. A storage shed in the backyard provides additional space for lawn equipment, bicycles, and seasonal items, while a convenient walking path adjacent to the patio offers easy access to the neighboring community. One of the home's standout features is the expansive family room, offering plenty of space to gather, relax, and create lasting memories. This welcoming room overlooks the large front porch and is highlighted by a charming, character-filled front door that reflects the home's old-world appeal and craftsmanship. Full, dry and waterproof painted basement for storage and extra space. Major mechanical updates completed in 2018 include a new heater and central air conditioning system, while both bathrooms were tastefully renovated with modern finishes. A smart thermostat adds convenience and energy efficiency, and the entire interior was freshly painted in 2022, creating a crisp and welcoming atmosphere throughout. Upstairs, the spacious primary suite serves as a peaceful retreat, complete with its own private bath for added comfort and convenience. Combining the quality and character of classic brick construction with extensive modern updates, generous living spaces, inviting outdoor amenities, and an unbeatable location near Ursinus College, this exceptional home truly offers the best of both worlds—country living with a downtown feel. Simply unpack and enjoy all it has to offer. No monthly association fees.
Getting Around
 Somewhat Walkable
 Very Limited Transit
 Somewhat Bikeable
Schools
Construction
Condition
- Property condition: Excellent
- Year built: 1929
Materials
- Foundation: Stone
- Construction materials: Brick,Vinyl Siding
Notable Dates
- Major remodel year: 2018
Type & Style
- Home type: Condo
- Architectural style: Traditional
- Property subType: Condominium
Interior
Appliances
- Appliances included: Microwave,Dishwasher,Oven/Range - Gas,Gas Water Heater
- Laundry features: Main Level
Basement
- Has basement: Yes
- Basement: Unfinished
Bathroom1
- Level: Main
- Area: 72
- Dimensions: 8 X 9
Bedroom2
- Level: Main
- Area: 140
- Dimensions: 10 X 14
Bedroom3
- Level: Main
- Area: 140
- Dimensions: 10 X 14
Bedrooms & Bathrooms
- Bedrooms: 3
- Bathrooms: 3
- Full bathrooms: 2
- 1/2 bathrooms: 1
- Main level bathrooms: 1
Dining Room
- Level: Main
- Area: 224
- Dimensions: 16 X 14
Features
- Ceiling Fan(s),Recessed Lighting,Bathroom - Tub Shower,Combination Kitchen/Dining,Family Room Off Kitchen,Kitchen Island,Upgraded Countertops
- Flooring: Carpet,Ceramic Tile,Hardwood
- Finished area below ground: 0
- Finished area above ground: 1,556
Great Room
- Level: Main
- Area: 336
- Dimensions: 21 X 16
Heating & Cooling
- Heating features: Forced Air,Natural Gas
- Cooling features: Central Air,Electric
Interior Area
- Total structure area: 1,556
- Total interior livable area: 1,556 sqft
Kitchen
- Level: Main
- Area: 144
- Dimensions: 16 X 9
Primary Bedroom
- Level: Main
- Area: 168
- Dimensions: 12 X 14
Property
Accessibility
- Accessibility features: None
Details
- Parcel number: 230000829012
- Attached to another structure: Yes
- Zoning: 1188 RES: TOWNHOME, CONDO
- Special condition: Standard
- Exclusions: Refrigerator
Features
- Levels: Two
- Stories: 2
- Pool features: None
- Patio & porch: Porch,Patio
- Has view: Yes
- View description: Garden
Lot
- Features: Backs to Trees
- Lot size dimensions: 0.00 x 0.00
Parking
- Total spaces: 3
- Parking features: Driveway
- Has uncovered spaces: Yes
- Uncovered spaces: 3
Climate Risk is Financial Risk
Every home has a financial story beyond the listing price. Below, you’ll see the climate risks that could affect this property — and in Bills & Affordability, how those risks may influence repairs, insurance, utilities, and long-term value.
Biggest Threats for This Home
- Winter Weather

- Cold Wave

- Heat Wave

- Strong Wind

How This Home’s Risks Compare
FEMA Declared Disasters Across Pennsylvania Counties
Understanding the Costs
Financial advisors generally recommend spending no more than 30% of your gross household income on housing costs. In practice, many households stretch to 35% or beyond — especially in high-cost markets.
Estimated Costs Today
| Monthly | Annual | |
|---|---|---|
| Mortgage | $2,063 | $24,756 |
| Home Insurance * | $101 | $1,212 |
| Property Taxes | $438 | $5,256 |
| Electricity | $224 | $2,692 |
| Total | $2,826 | $33,912 |
Income You'd Need if You Spent...
Pennsylvania FAIR Plan Programs
Insurance Placement Facility of Pennsylvania/FAIR Plan
 Wildfire
 HailWind
How Costs Could Change Over Time
Climate risk is quickly impacting all of the major home ownership costs. Adjust the growth rates and percentage of income spent on housing below to see how your housing costs could change over the next 10 years — and what income you'd need to keep up.
Comparing Against the Market
Price Per Sq Ft
vs Other Active Listings
Avg $/sqft
vs Homes Sold Last Month
Median $/sqft
Current Market Trends
Median Price Per Square Foot
The median price per square foot of homes sold in this area each month. Compare this to this listing's price per square foot to gauge whether the home is priced in line with recent sales.
Historicals for This Listing
Zestimate History ($/sqft)
No zestimate history available
Price History
| Date | Event | Price |
|---|---|---|
| 2026-08-07 | Price change | $400,000 |
| 2026-07-31 | Price change | $408,000 |
| 2026-06-30 | Price change | $425,000 |
| 2026-06-19 | Listed for sale | $440,000 |
 View on Zillow