


188 Long Meadow Ln, Fuquay Varina, NC, 27526
About This Home
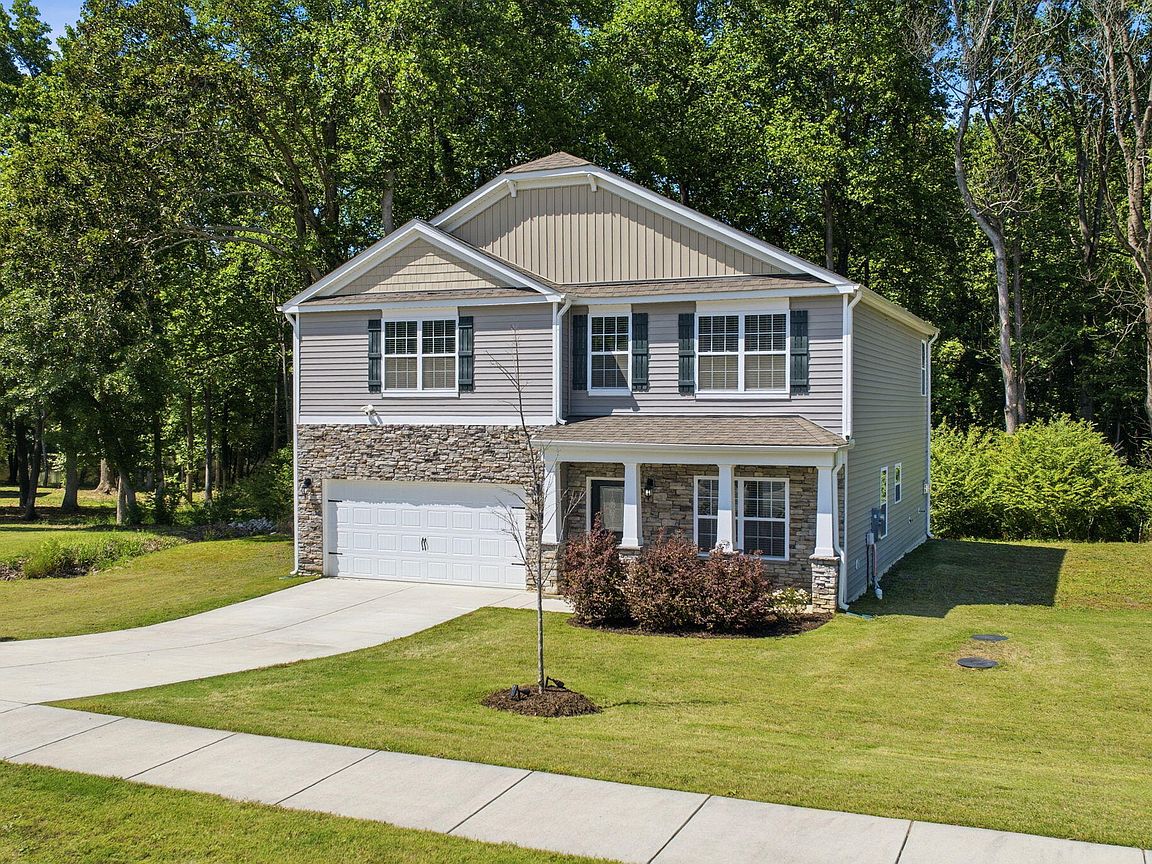
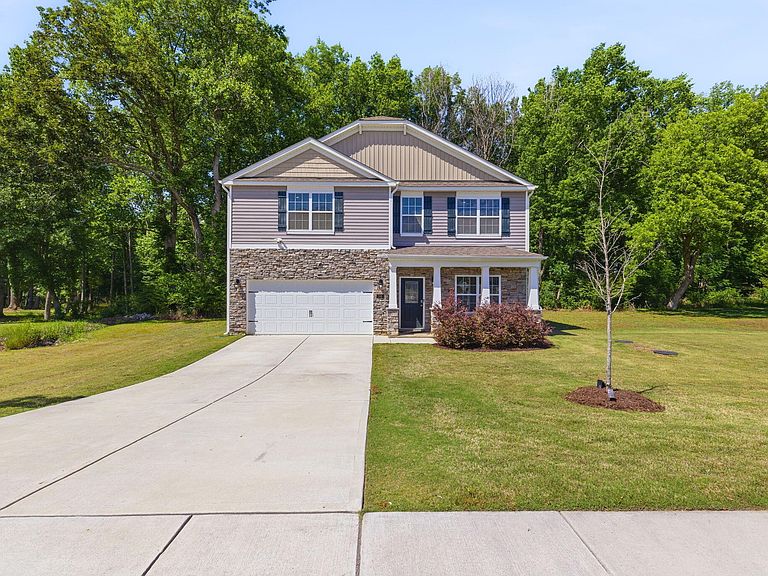
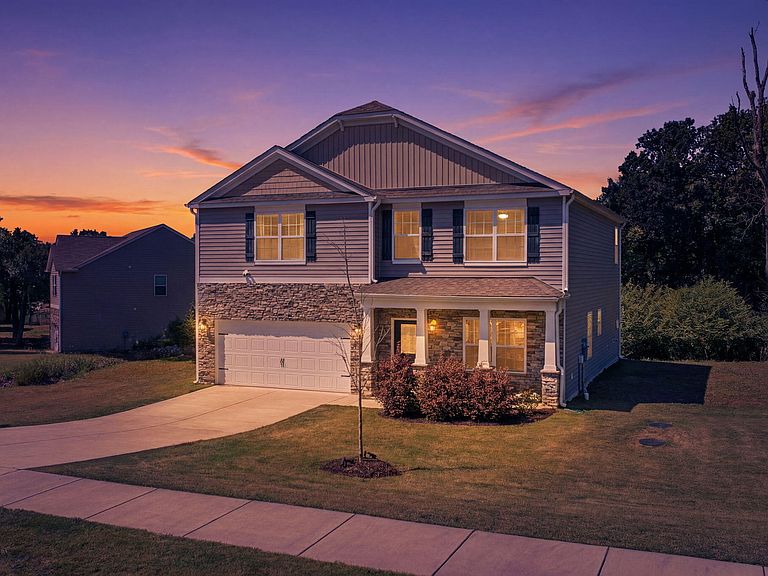
Welcome to 188 Long Meadow Lane, a stunning single-family home located in the peaceful Lafayette Meadows community of Fuquay-Varina, NC. Built in 2022, this meticulously designed 4-bedroom, 2.5-bathroom ''Wilmington'' floor plan offers a generous 2,931.5 square feet of modern living space situated on an expansive 1.18-acre lot. Positioned just off Highway 401, this property perfectly balances a quiet, natural country setting with fast, convenient access to both downtown Fuquay-Varina and nearby Holly Springs. Key Features & Modern Amenities,Versatile Layout: Features a main-level living area easily configured as a private home office or study.Gourmet Kitchen: Equipped with premium granite countertops, a central breakfast bar island, a ceramic tile backsplash, and a spacious walk-in pantry.Expansive Great Room: The open-concept kitchen flows directly into a bright, oversized family room perfect for entertaining.Second-Level Convenience: Houses all 4 bedrooms and a dedicated laundry room on the upper floor to streamline daily routines.Ample Parking & Storage: Includes an attached 2-car garage alongside a massive, partially cleared backyard. ** Personal property(TV/Mirror etc) in pictures are for display purposes only. ** Refrigerator and W/D as seen will be included.
Getting Around
 Car-Dependent
 Very Limited Transit
 Somewhat Bikeable
Schools
Construction
Condition
- Year built: 2022
Materials
- Foundation: Concrete Perimeter
- Roof: Asphalt
- Construction materials: Vinyl Siding
Type & Style
- Home type: SingleFamily
- Architectural style: Traditional
- Property subType: Single Family Residence,Residential
Interior
Appliances
- Appliances included: Dishwasher,Electric Oven,Electric Range,Refrigerator
- Laundry features: Electric Dryer Hookup,Washer Hookup
Bedrooms & Bathrooms
- Bedrooms: 4
- Bathrooms: 3
- Full bathrooms: 2
- 1/2 bathrooms: 1
Features
- Breakfast Bar,Granite Counters,Kitchen Island,Pantry
- Window features: Insulated Windows
- Flooring: Laminate
- Finished area below ground: 0
- Finished area above ground: 2,931
- Common walls with other units/homes: No Common Walls
Heating & Cooling
- Heating features: Electric,Forced Air
- Cooling features: Electric
Interior Area
- Total structure area: 2,931
- Total interior livable area: 2,931 sqft
Property
Details
- Parcel number: 080643 0033 12
- Special condition: Standard
Features
- Levels: Two
- Stories: 2
- Fencing: None
- Has view: Yes
Lot
- Lot size: 1.18 Acres
- Features: Landscaped,Wooded
Parking
- Total spaces: 2
- Parking features: Driveway,Garage
- Has garage: Yes
- Attached garage spaces: 2
- Covered spaces: 2