



205 W 19th St APT 11, New York, NY, 10011
About This Home
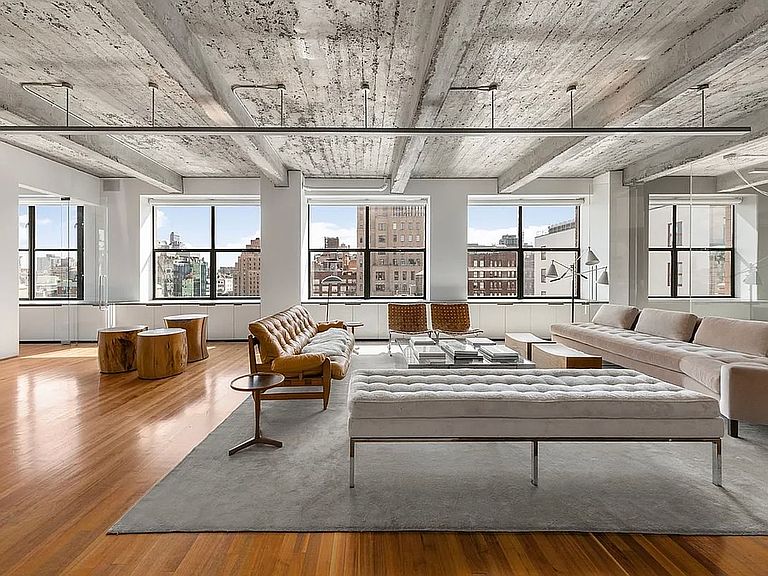
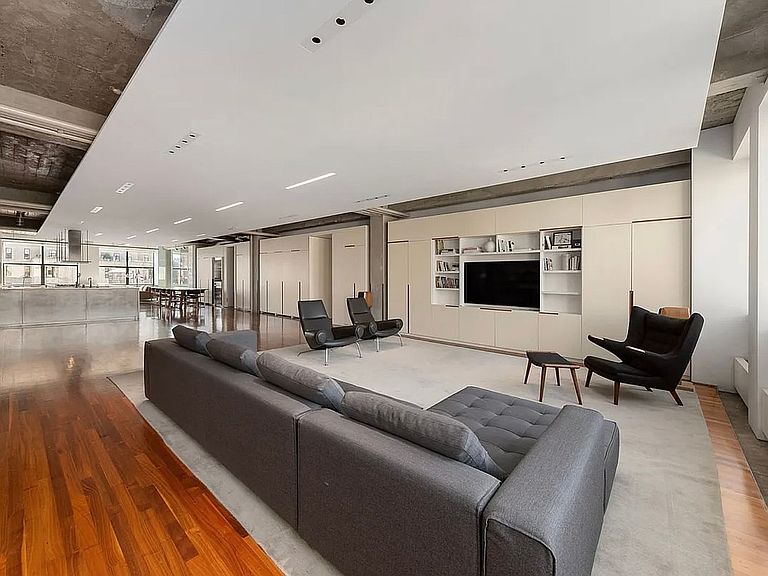
Rarely available and beautifully renovated, Residence 11 offers expansive loft living with soaring ceiling heights, 4 exposures, an abundance of windows, amazing light and views. With 5,400 square feet on a single level, it is exceedingly rare to find such an amount of space outside of a townhouse in the city. This extraordinary home enjoys not only this amount of rambling space but benefits from tremendous light through an abundance of oversized windows that stretch across each side of the home, bringing a cheeriness and airiness into the loft while framing spectacular views of the Empire State Building and Hudson Yards. Enter into the home from your choice of two key-locked elevators into a large foyer. The living area features a formal living room, dining room, and media room with built-in movie screen and projector. The massive chef's kitchen with island and appliance garage provides the perfect space for culinary exploration. Walnut floors flow throughout, while soaring ceiling heights accentuate the loftiness of the space. The private quarters include a primary bedroom suite with an enormous walk-in closet/dressing room and luxurious ensuite bathroom. Three additional bedrooms each with their own ensuite bathrooms ensure comfort for family and guests. A dedicated home office, charming sunroom, and convenient powder room complete the thoughtful layout. Throughout this meticulously renovated residence, you'll find an abundance of storage, an advanced zone lighting system, and brand new HVAC systems ensuring year-round comfort. The dedicated laundry room features two washers and two dryers. The thoughtful design by Baird Architects paired with interiors by renowned designer Jarlath Mellett creates a perfect harmony of functionality and sophistication. 205 West 19th Street is a pre-war loft cooperative on the corner of 19th Street and 7th Avenue. There is a full-time superintendent and video intercom operable from your phone. Positioned in the heart of Chelsea, this exceptional home offers immediate access to the neighborhood's renowned galleries, restaurants, and shops. Offered exclusively through Serhant. Signature
Getting Around
 Walker's Paradise
 Rider's Paradise
 Biker's Paradise
Schools
Construction
Condition
- Year built: 1913
Type & Style
- Home type: Cooperative
- Property subType: Coop
Interior
Appliances
- Appliances included: Dishwasher,Washer/Dryer
Bedrooms & Bathrooms
- Bedrooms: 4
- Bathrooms: 5
- Full bathrooms: 4
- 1/2 bathrooms: 1
Cooling
- Cooling features: Central Air
Features
- Flooring: Hardwood
Interior Area
- Total structure area: 5,400
- Total interior livable area: 5,400 sqft
Property
Details
- Special condition: Resale
Features
- Has view: Yes
- View description: City,Skyline,Water
- Has water view: Yes
- Water view: Water
Climate Risk is Financial Risk
Every home has a financial story beyond the listing price. Below, you’ll see the climate risks that could affect this property — and in Bills & Affordability, how those risks may influence repairs, insurance, utilities, and long-term value.
Biggest Threats for This Home
- Heat Wave

- Inland Flooding

- Cold Wave

- Strong Wind

- Winter Weather

- Tsunami

How This Home’s Risks Compare
FEMA Declared Disasters in New York County and New York
Understanding the Costs
Financial advisors generally recommend spending no more than 30% of your gross household income on housing costs. In practice, many households stretch to 35% or beyond — especially in high-cost markets.
Estimated Costs Today
| Monthly | Annual | |
|---|---|---|
| Mortgage | $50,565 | $606,780 |
| Home Insurance * | $3,450 | $41,400 |
| Property Taxes | $5,916 | $70,992 |
| Electricity | $892 | $10,708 |
| Total | $60,823 | $729,876 |
Income You'd Need if You Spent...
New York FAIR Plan Programs


How Costs Could Change Over Time
Climate risk is quickly impacting all of the major home ownership costs. Adjust the growth rates and percentage of income spent on housing below to see how your housing costs could change over the next 10 years — and what income you'd need to keep up.
Comparing Against the Market
Price Per Sq Ft
vs Other Active Listings
Avg $/sqft
vs Homes Sold Last Month
Median $/sqft
Current Market Trends
Median Price Per Square Foot
The median price per square foot of homes sold in this area each month. Compare this to this listing's price per square foot to gauge whether the home is priced in line with recent sales.
Historicals for This Listing
Zestimate History ($/sqft)
No zestimate history available
Price History
| Date | Event | Price |
|---|---|---|
| 2026-04-12 | Price change | $8,750,000 |
| 2025-12-17 | Price change | $8,995,000 |
| 2025-11-06 | Price change | $9,950,000 |
| 2025-10-06 | Price change | $10,200,000 |
| 2025-07-29 | Price change | $10,500,000 |
| 2025-06-14 | Price change | $10,999,999 |
| 2025-05-22 | Price change | $11,950,000 |
| 2025-04-08 | Listed for sale | $12,490,000 |
| 2023-10-05 | Listing removed | -- |
| 2023-07-11 | Price change | $35,000 |
| 2023-05-30 | Listed for rent | $39,900 |
| 2023-05-08 | Listing removed | -- |
| 2023-04-06 | Price change | $39,900 |
| 2022-10-31 | Price change | $39,000 |
| 2022-08-20 | Price change | $35,000 |
| 2022-06-17 | Listed for rent | $39,900 |
| 2022-03-27 | Listing removed | -- |
| 2022-02-04 | Listed for rent | $39,900 |
 View on Zillow