



9309 W Ark Pl, Sioux Falls, SD, 57106
About This Home
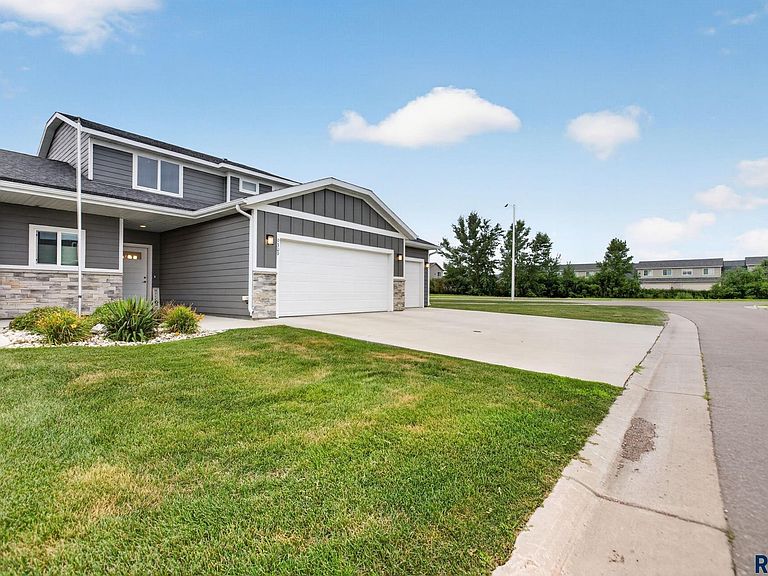
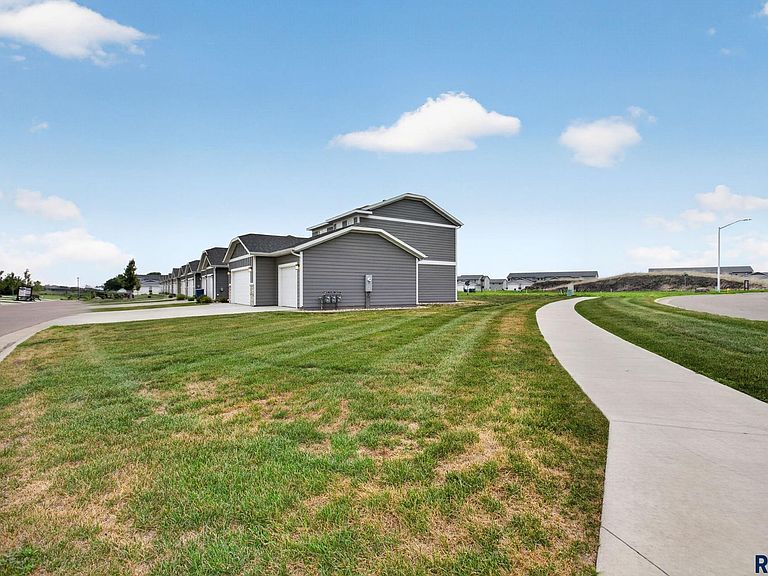
Corner-Lot Living with a Rare 3-Car Garage! This like-new, two-story end/corner unit townhome sits on a desirable corner lot and offers a rare 3-car garage — a huge win for storage, hobbies, or extra vehicles that most townhomes at this price simply can't match. The HOA takes care of snow removal, lawn care, and garbage, so upkeep stays simple. Being on a corner lot also means extra light, extra breathing room, and less shared wall than a typical townhome — the best of both worlds. Inside, the open kitchen features a walk-in pantry and a breakfast bar perfect for casual meals. The bright living room opens through a slider to the patio, ideal for morning coffee or evening unwinding. Upstairs, a versatile loft area flexes as an office, playroom, or media space. The primary suite impresses with a large walk-in closet and a tray ceiling, while the second bedroom offers a double closet and comfortable proportions. Laundry sits conveniently near the bedrooms, alongside a full bath. Corner lot. Triple garage. Low-maintenance living. This one checks all the boxes.
Getting Around
 Car-Dependent
 No Nearby Transit
 Somewhat Bikeable
Schools
Construction
Condition
- Year built: 2022
Materials
- Foundation: Slab
- Roof: Composition
- Construction materials: Stone,Cement Siding
Type & Style
- Home type: Townhouse
- Architectural style: Two Story
- Property subType: Townhouse
Interior
Appliances
- Appliances included: Electric Range,Microwave,Dishwasher,Disposal,Refrigerator,Washer,Dryer
Basement
- Basement: None
Bedroom2
- Level: Upper
- Area: 110
Bedrooms & Bathrooms
- Bedrooms: 2
- Bathrooms: 2
- Full bathrooms: 1
- 1/2 bathrooms: 1
Dining Room
- Level: Main
- Area: 121
Features
- Tray Ceiling(s)
- Flooring: Carpet,Laminate
- Finished area below ground: 0
- Finished area above ground: 1,312
Heating & Cooling
- Heating features: Natural Gas
- Cooling features: Central Air
Interior Area
- Total interior livable area: 1,312 sqft
Kitchen
- Level: Main
- Area: 99
Living Room
- Level: Main
- Area: 204
Master Bedroom
- Level: Upper
- Area: 156
Property
Details
- Parcel number: 96376
Features
- Levels: Two
- Patio & porch: Patio
Lot
- Lot size: 7,113 sqft
- Features: Corner Lot,City Lot
- Lot size dimensions: Irregular
Parking
- Total spaces: 3
- Parking features: Concrete
- Has garage: Yes
- Attached garage spaces: 3
- Covered spaces: 3