


1310 Cedar Ave, Austin, TX, 78702
About This Home
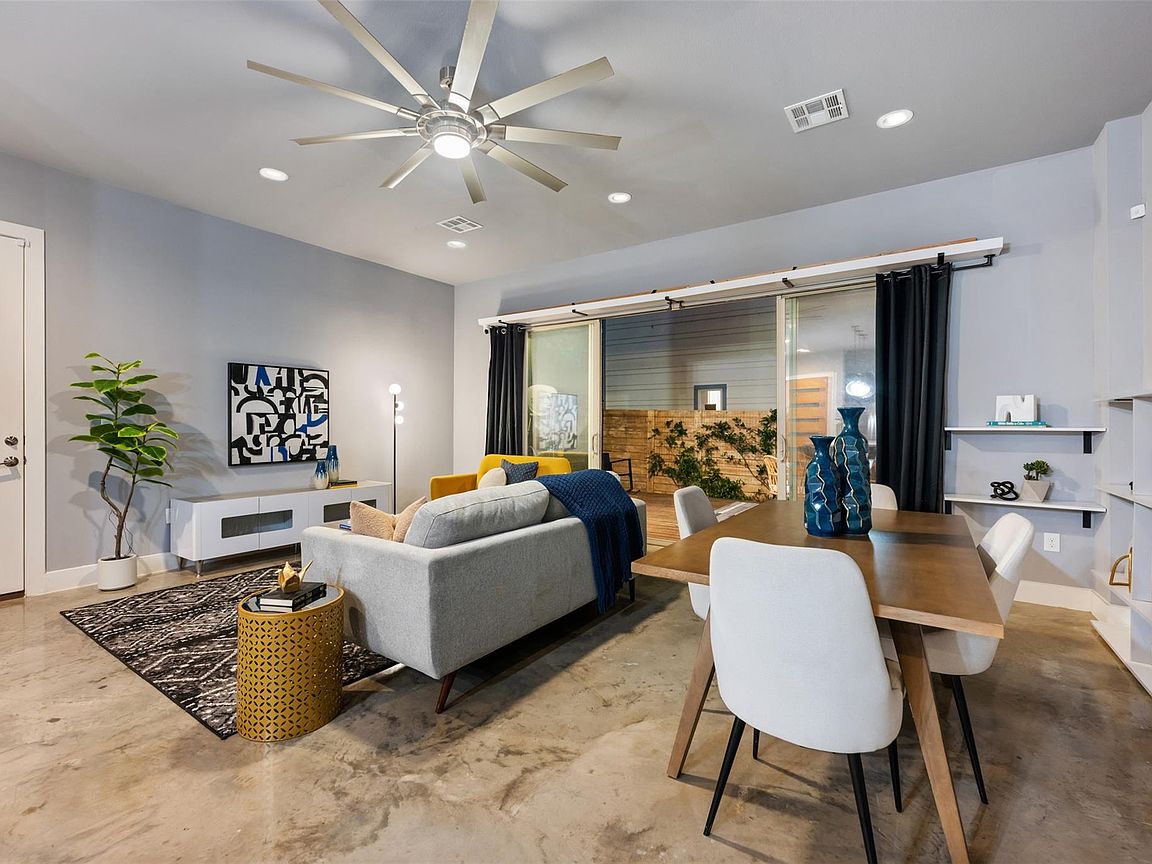
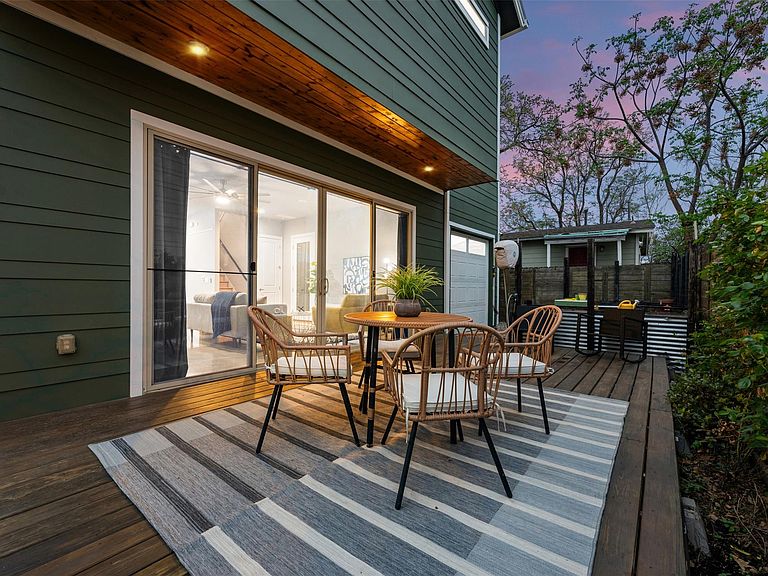
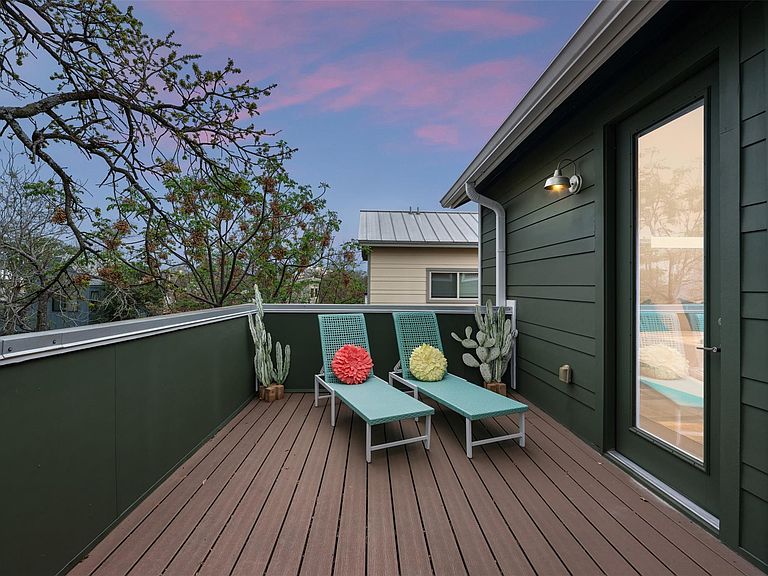
New price improvement for exceptional opportunity in one of East Austin’s most accessible pockets. Thoughtfully renovated and pre-inspected, this freestanding home offers the rare combination of design, functionality, and outdoor living. A Modern Maker’s Home where craftsmanship meets everyday living. Built in 2017 and enhanced by a skilled woodworker, this residence features custom built-ins, retractable workstations, and flexible design elements that allow each space to transform as your day unfolds. A masterclass in urban efficiency with creative functionality designed to do more with every square foot. Indoor/outdoor entertaining flows from living to back porch & upstairs to the rooftop deck adjoining the primary suite & landing room—an ideal perch for Austin’s 4th of July fireworks. Located in a classic accessible East Austin pocket with neighborhood favorites nearby including Nixta, Comadre Panaderia Bakery, Cedar Corner Market, & Chef Clark Costello of Soigne Supper Club's Community Garden Cafe. There is also the Boggy Creek Trail, which is excellent for biking, running, etc, and good for Downtown commute.
Getting Around
 Very Walkable
 Good Transit
 Biker's Paradise
Schools
Construction
Condition
- Property condition: Resale
- Year built: 2017
Materials
- Foundation: Slab
- Roof: Metal
Other
- Builder name: Vision and Progress LLC
Type & Style
- Home type: Condo
- Property subType: Condominium
Interior
Appliances
- Appliances included: Built-In Gas Oven,Dishwasher,Disposal,Gas Cooktop,Microwave,Free-Standing Range,Refrigerator,Stainless Steel Appliance(s),Tankless Water Heater
Bedrooms & Bathrooms
- Bedrooms: 3
- Bathrooms: 3
- Full bathrooms: 2
- 1/2 bathrooms: 1
Features
- Built-in Features,Ceiling Fan(s),Cathedral Ceiling(s),High Ceilings,Eat-in Kitchen,Interior Steps,Recessed Lighting,Walk-In Closet(s)
- Window features: Window Treatments
- Flooring: Concrete,Tile,Wood
- Fireplace features: None
Heating & Cooling
- Heating features: Central
- Cooling features: Ceiling Fan(s),Central Air
Interior Area
- Total interior livable area: 1,554 sqft
Property
Accessibility
- Accessibility features: Hand Rails
Details
- Parcel number: 02101140020000
- Special condition: Standard
Features
- Levels: Two
- Stories: 2
- Pool features: None
- Patio & porch: None
- Exterior features: Balcony,Garden,Gutters Partial,No Exterior Steps
- Spa features: None
- Fencing: Fenced, Partial, Privacy, Wood
- Has view: Yes
- View description: City
- Waterfront features: None
Lot
- Lot size: 3,937 sqft
- Features: See Remarks,Back Yard,Corner Lot,Curbs,Front Yard,Trees-Medium (20 Ft - 40 Ft),Trees-Sparse
Parking
- Total spaces: 1
- Parking features: Attached,Garage Faces Front
- Has garage: Yes
- Attached garage spaces: 1
- Covered spaces: 1
Climate Risk is Financial Risk
Every home has a financial story beyond the listing price. Below, you’ll see the climate risks that could affect this property — and in Bills & Affordability, how those risks may influence repairs, insurance, utilities, and long-term value.
Biggest Threats for This Home
- Hail

- Heat Wave

- Tornado

How This Home’s Risks Compare
FEMA Declared Disasters Across Texas Counties
Understanding the Costs
Financial advisors generally recommend spending no more than 30% of your gross household income on housing costs. In practice, many households stretch to 35% or beyond — especially in high-cost markets.
Estimated Costs Today
| Monthly | Annual | |
|---|---|---|
| Mortgage | $3,362 | $40,344 |
| Home Insurance * | $169 | $2,028 |
| Property Taxes | $725 | $8,700 |
| Electricity | $238 | $2,859 |
| Total | $4,494 | $53,928 |
Income You'd Need if You Spent...
Texas FAIR Plan Programs


How Costs Could Change Over Time
Climate risk is quickly impacting all of the major home ownership costs. Adjust the growth rates and percentage of income spent on housing below to see how your housing costs could change over the next 10 years — and what income you'd need to keep up.
Comparing Against the Market
Price Per Sq Ft
vs Other Active Listings
Avg $/sqft
vs Homes Sold Last Month
Median $/sqft
Current Market Trends
Median Price Per Square Foot
The median price per square foot of homes sold in this area each month. Compare this to this listing's price per square foot to gauge whether the home is priced in line with recent sales.
Historicals for This Listing
Zestimate History ($/sqft)
No zestimate history available
Price History
| Date | Event | Price |
|---|---|---|
| 2026-04-14 | Price change | $696,000 |
| 2026-03-10 | Listed for sale | $725,000 |
 View on Zillow