


3606 Villa Ct Unit 2, Austin, TX, 78704
2beds
2baths
1,092sqft
$549,000
$503price/sqft
$3,755/moest. monthly cost
$150,200/yrincome needed
About This Home
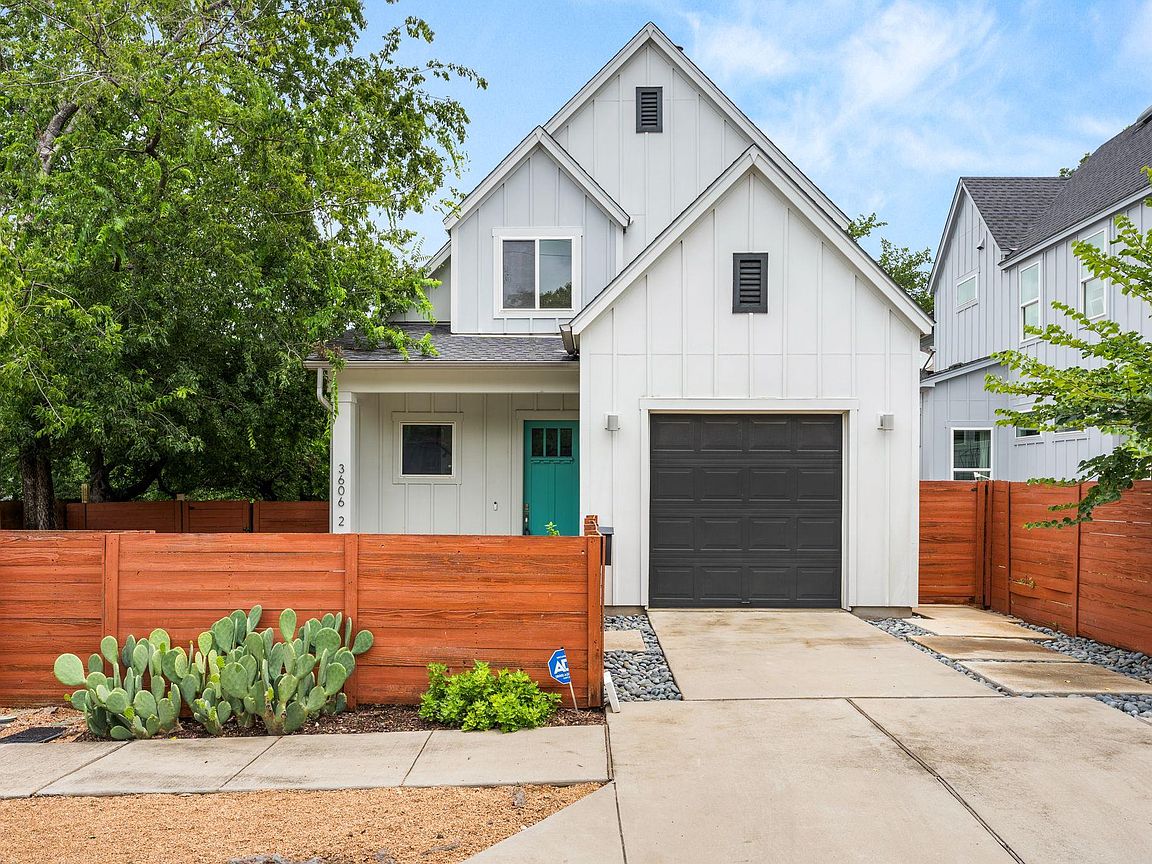
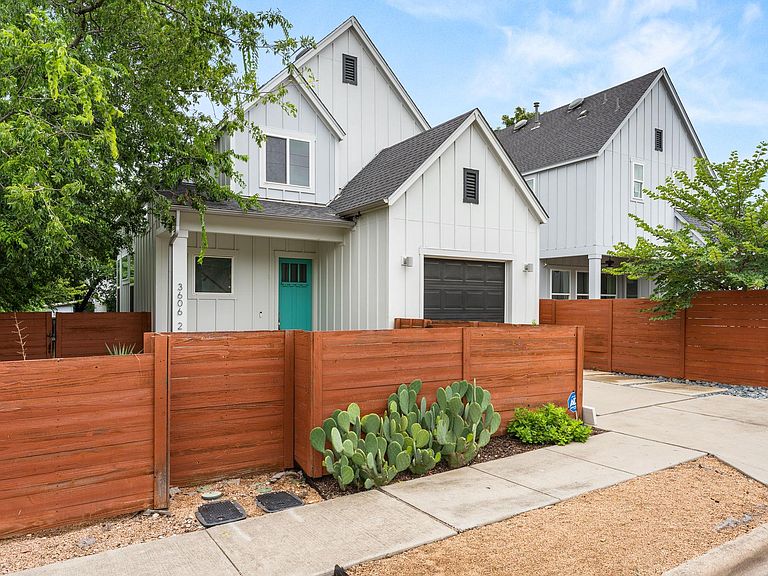
Great standalone condo featuring a flexible floor plan with a bedroom and full bathroom downstairs, plus a spacious primary bedroom and bathroom upstairs. The upstairs landing includes a built-in desk area, perfect for a home office or study space. The open-concept kitchen flows seamlessly into the family room, creating an inviting space for everyday living and entertaining. Enjoy the beautifully landscaped yard, complete with a charming front porch and a private backyard deck for relaxing or hosting guests. Conveniently located near schools, shopping, and downtown, this home offers comfort, style, and an exceptional location.
Getting Around
51
 Somewhat Walkable
46
 Some Transit
53
 Bikeable
Schools
4/10
4/10
1/10
Construction
Condition
- Property condition: Resale
- Year built: 2017
Materials
- Foundation: Slab
- Roof: Composition
Other
- Builder name: David Weekley
Type & Style
- Home type: SingleFamily
- Property subType: Single Family Residence
Interior
Appliances
- Appliances included: Dishwasher,Disposal,Microwave,Free-Standing Gas Range,Free-Standing Refrigerator,Stainless Steel Appliance(s),Washer/Dryer,Tankless Water Heater
Bedrooms & Bathrooms
- Bedrooms: 2
- Bathrooms: 2
- Full bathrooms: 2
- Main level bedrooms: 1
Features
- Breakfast Bar,Ceiling Fan(s),High Ceilings,Quartz Counters,Double Vanity,Entrance Foyer,In-Law Floorplan,Interior Steps,Murphy Bed,Open Floorplan,Pantry,Recessed Lighting
- Window features: Window Treatments
- Flooring: Carpet,Tile,Wood
- Fireplace features: None
Heating & Cooling
- Heating features: Central
- Cooling features: Ceiling Fan(s),Central Air
Interior Area
- Total interior livable area: 1,092 sqft
Kitchen
- Features: Breakfast Bar,Quartz Counters,Open to Family Room,Pantry
- Level: Main
Primary Bathroom
- Features: Quartz Counters,Double Vanity,Walk-in Shower
- Level: Second
Primary Bedroom
- Features: Ceiling Fan(s),High Ceilings,Walk-In Closet(s)
- Level: Second
Property
Accessibility
- Accessibility features: None
Details
- Parcel number: 3606 Villa Court Unit 2
- Special condition: Standard
Features
- Levels: Two
- Stories: 2
- Pool features: None
- Patio & porch: Deck,Patio,Porch
- Exterior features: None
- Spa features: None
- Fencing: Fenced, Wood
- Has view: Yes
- View description: None
- Waterfront features: None
Lot
- Lot size: 3,942 sqft
- Features: Back Yard,Curbs,Few Trees,Interior Lot,Sprinkler - Automatic
- Lot size dimensions: .0905
Parking
- Total spaces: 1
- Parking features: Attached,Door-Single,Garage Door Opener,Garage Faces Front
- Has garage: Yes
- Attached garage spaces: 1
- Covered spaces: 1