


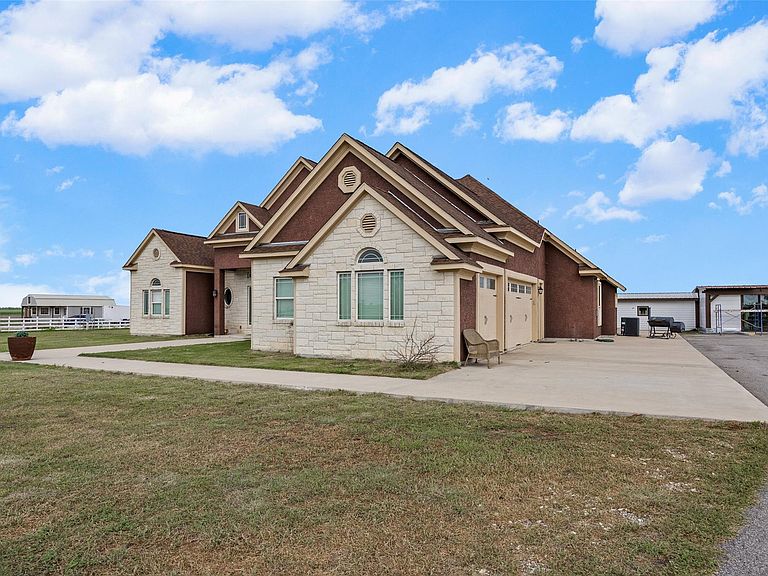


1050 Fm 619, Taylor, TX, 76574
6beds
5baths
4,359sqft
$1,490,000
$342price/sqft
$10,773/moest. monthly cost
$430,920/yrincome needed
About This Home
Ten acres of fully fenced, cross-fenced Texas land with a private pond, RV access co-op water, and wide open skies. Located just 10.6 miles northeast of the $17 billion Samsung Semiconductor Plant - one of the most significant economic developments in Texas history - this property sits squarely in the path of progress while maintainiing all the peace and privacy of country living. Just 4.6 miles to H-E-B and close to all Taylor amenities. Whether you're searching for a priate family compound, an income-producing event venue, or simply the finest gentleman's ranch in Williamson County -THIS IS THE ONE.
Getting Around
0
 Car-Dependent
0
 Very Limited Transit
25
 Somewhat Bikeable
Schools
8/10
9/10
7/10
Construction
Condition
- Property condition: Resale
- Year built: 2020
Materials
- Foundation: Slab
- Roof: Composition, Shingle
Other
- Builder name: Owner Built
Type & Style
- Home type: SingleFamily
- Property subType: Single Family Residence
Interior
Appliances
- Appliances included: Built-In Electric Oven,Built-In Electric Range,Convection Oven,Dishwasher,Disposal,Dryer,Exhaust Fan,Free-Standing Freezer,Microwave,Double Oven,Free-Standing Electric Range,RNGHD,Free-Standing Refrigerator,Stainless Steel Appliance(s),Washer/Dryer,Electric Water Heater
Bedrooms & Bathrooms
- Bedrooms: 6
- Bathrooms: 5
- Full bathrooms: 5
- Main level bedrooms: 5
Features
- 2 Primary Baths,Ceiling Fan(s),Granite Counters,Double Vanity,Electric Dryer Hookup,Eat-in Kitchen,Entrance Foyer,Kitchen Island,Multiple Living Areas,Pantry,Primary Bedroom on Main,Walk-In Closet(s),Washer Hookup
- Window features: Blinds,Double Pane Windows
- Flooring: Carpet,Tile
- Fireplace features: None
Heating & Cooling
- Heating features: Central
- Cooling features: Ceiling Fan(s),Central Air,Multi Units
Interior Area
- Total interior livable area: 4,359 sqft
Property
Accessibility
- Accessibility features: Accessible Bedroom,Accessible Kitchen,Accessible Kitchen Appliances,Accessible Washer/Dryer
Details
- Parcel number: 01043300000010B
- Special condition: Standard
Features
- Levels: Two
- Stories: 2
- Pool features: None
- Patio & porch: Covered,Rear Porch
- Exterior features: Balcony,Private Yard
- Fencing: Back Yard, Fenced, Front Yard, Full, Gate, Wood, Wrought Iron
- Has view: Yes
- View description: Rural
- Waterfront features: None
Lot
- Lot size: 10.01 Acres
- Features: Agricultural,Back Yard,Few Trees,Front Yard,Trees-Moderate
Parking
- Total spaces: 3
- Parking features: Additional Parking,Detached Carport,Driveway,Garage,Garage Door Opener,Garage Faces Side,Gated,Oversized,Private
- Has garage: Yes
- Attached garage spaces: 3
- Covered spaces: 3