



10527 Perrin Beitel #A212, San Antonio, TX, 78217
About This Home
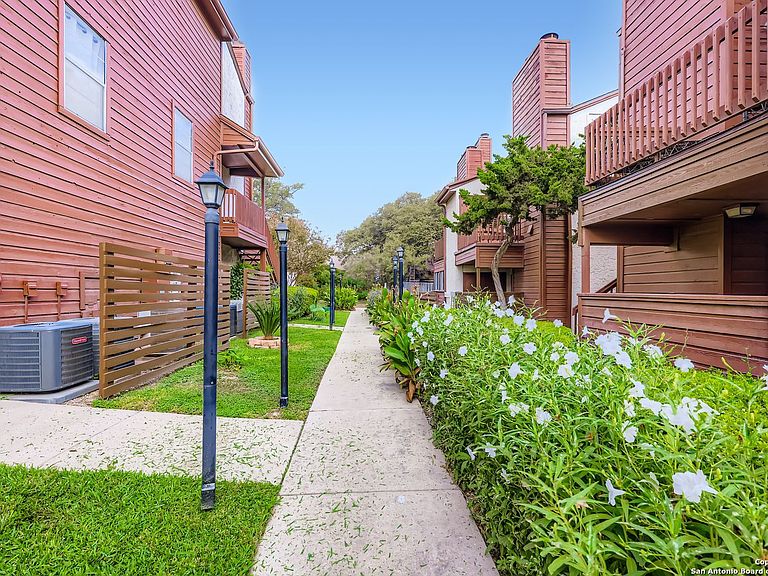
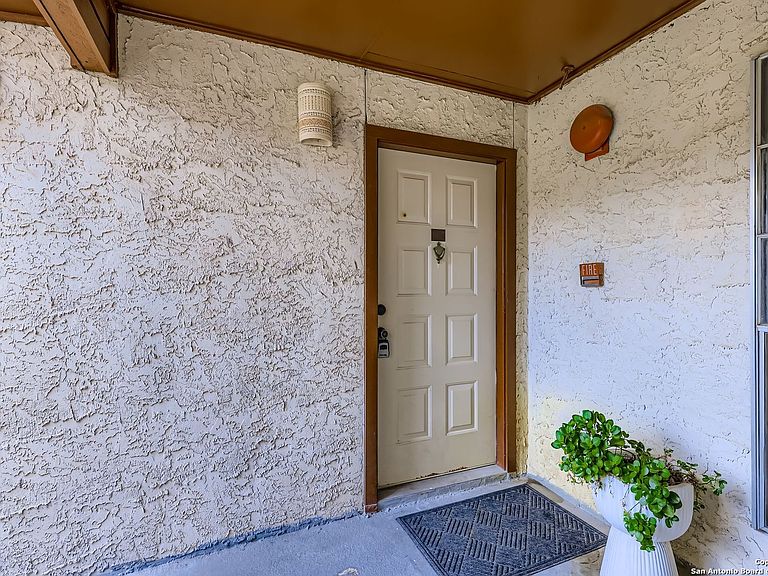
Welcome to this beautifully updated 2-story condo nestled in a secure, gated community. Located on the second level, this one-bedroom loft-style home offers modern comfort and convenience in a highly desirable location. Step inside to find an open, airy layout with sleek updates throughout, including a modern kitchen with contemporary finishes perfect for entertaining or everyday living. The spacious upstairs loft bedroom features an ensuite bathroom and a large walk-in closet, offering both privacy and ample storage. A convenient half bath is located on the main floor for guests. Enjoy peaceful mornings or relaxing evenings on your private balcony overlooking the lushly landscaped pool area. A true retreat just steps from your door. This condo also comes with 1 covered parking space and ample open spaces for guests. With easy access to Wurzbach Parkway, you're minutes from shopping, dining, and major highways. This condo combines style, comfort, and location-all in one!
Getting Around
 Somewhat Walkable
 Some Transit
 Somewhat Bikeable
Schools
Construction
Condition
- Year built: 1982
Materials
- Construction materials: Wood Siding,Siding
Type & Style
- Home type: Condo
- Property subType: Condominium
Interior
Appliances
- Appliances included: Microwave,Range,Disposal,Dishwasher,Electric Water Heater
- Laundry features: Laundry Closet,Upper Level,Washer Hookup,Dryer Connection
Bedrooms & Bathrooms
- Bedrooms: 1
- Bathrooms: 2
- Full bathrooms: 1
- 1/2 bathrooms: 1
Dining Room
- Area: 100
Features
- One Living Area,Separate Dining Room,All Bedrooms Upstairs,High Ceilings,Open Floorplan,Walk-In Closet(s),Ceiling Fan(s),Chandelier
- Flooring: Vinyl
- Number of fireplaces: 1
- Fireplace features: One,Living Room
- Fireplace: Yes
Heating & Cooling
- Heating features: Central,Electric
- Cooling features: Central Air
Interior Area
- Total interior livable area: 833 sqft
Kitchen
- Area: 45
Living Room
- Area: 266
Master Bathroom
- Features: Single Vanity
- Area: 55
Master Bedroom
- Features: Walk-In Closet(s),Full Bath
- Level: Upper
- Area: 210
Property
Details
- Parcel number: 168621012120
- Attached to another structure: Yes
Features
- Levels: Two
- Stories: 2
- Pool features: Community
Parking
- Parking features: None