



535 Rominger Loop, Apopka, FL, 32712
About This Home
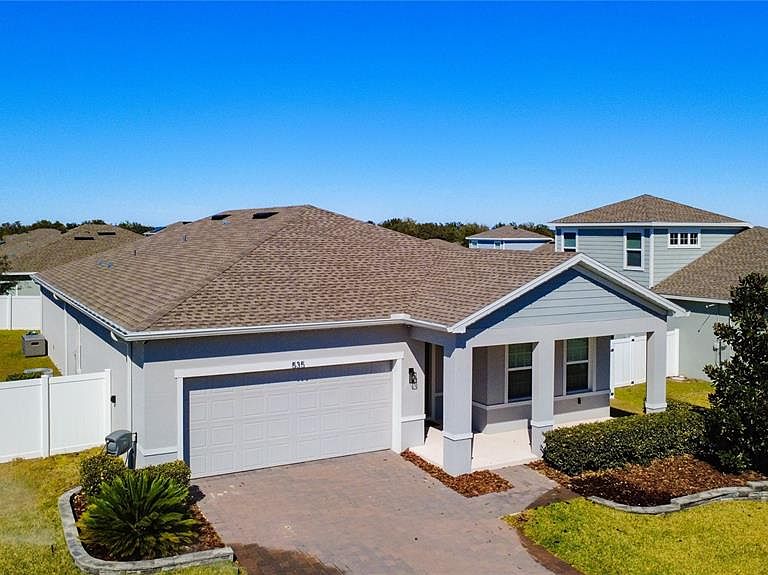
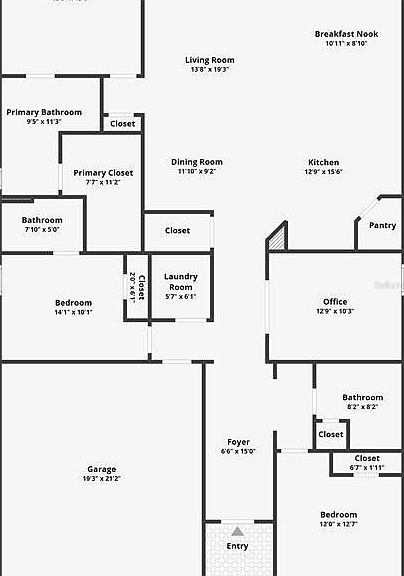
Enjoy the luxury of space with room to breathe between homes in this peaceful, not overcrowded community that offers a true small neighborhood feel while still being close to everything you need! Country feel, yet so close to everything! This open, bright floor plan offers a spacious living room and a beautiful, well appointed kitchen at the heart of the home. The kitchen features 42 inch cabinets, granite countertops, stainless steel appliances, upgraded sink, walk in pantry, recessed lighting, breakfast bar, and stylish pendant lighting, perfect for everyday living and entertaining. The split bedroom design provides a private primary suite. The primary is spacious and features a large bathroom with dual vanities, a walk in tiled shower with a large built in seat, and a huge walk in closet. Two spacious guest bedrooms offer comfort and flexibility, one includes a striking accent wall and its own ensuite bath. The office or media room with French doors creates the perfect work from home space or cozy retreat. Flex room could be the 4th bedroom. Additional highlights include: SPACIOUS 2 CAR GARAGE EV HOOKUP WHOLE HOME GENERATOR HOOKUP TWO LARGE COVERED PORCHES FRONT AND BACK LARGE PRIVATE BACKYARD PERFECT FOR FAMILY FUN AND PETS GUTTERS AND DOWNSPOUTS UPGRADED LANDSCAPING SURROUNDING THE HOME NICE SPACE BETWEEN NEIGHBORING HOMES Built by award winning builder Ryan Homes, this home is located in a prime area that offers a peaceful country feel with an easy commute to Orlando and everything the city has to offer, including theme parks, airport, dining, and entertainment. The elementary and middle schools are just five minutes away. You’re also only 20 minutes from historic downtown Mount Dora, known for its charming lakefront setting, beautiful parks, boutique shopping, local restaurants, and year round festivals. This one truly checks all the boxes, almost new, beautifully upgraded, and in an unbeatable location!
Getting Around
 Car-Dependent
 No Nearby Transit
 Somewhat Bikeable
Schools
Construction
Condition
- Year built: 2023
Materials
- Foundation: Slab
- Roof: Shingle
- Construction materials: Block,Stucco
Type & Style
- Home type: SingleFamily
- Property subType: Single Family Residence
Interior
Appliances
- Appliances included: Dishwasher,Disposal,Electric Water Heater,Microwave,Range,Refrigerator
- Laundry features: Laundry Room
Bedroom2
- Features: Built-in Closet
- Level: First
- Area: 196
- Dimensions: 14x14
Bedroom3
- Features: Built-in Closet
- Level: First
- Area: 132
- Dimensions: 12x11
Bedrooms & Bathrooms
- Bedrooms: 4
- Bathrooms: 3
- Full bathrooms: 3
Dinette
- Level: First
- Area: 154
- Dimensions: 14x11
Dining Room
- Level: First
- Area: 140
- Dimensions: 14x10
Features
- High Ceilings,Living Room/Dining Room Combo,Open Floorplan,Primary Bedroom Main Floor,Solid Surface Counters,Split Bedroom,Walk-In Closet(s)
- Door features: Sliding Doors
- Window features: Double Pane Windows
- Flooring: Ceramic Tile,Luxury Vinyl
Foyer
- Level: First
- Area: 85
- Dimensions: 17x5
Heating & Cooling
- Heating features: Central
- Cooling features: Central Air
Interior Area
- Total structure area: 2,568
- Total interior livable area: 2,021 sqft
Kitchen
- Features: Pantry,Walk-In Closet(s)
- Level: First
- Area: 210
- Dimensions: 15x14
Laundry
- Level: First
- Area: 42
- Dimensions: 7x6
Living Room
- Level: First
- Area: 288
- Dimensions: 18x16
Media Room
- Level: First
- Area: 168
- Dimensions: 14x12
Primary Bedroom
- Features: Walk-In Closet(s)
- Level: First
- Area: 288
- Dimensions: 18x16
Property
Details
- Parcel number: 202028346500320
- Zoning: MU-ES-GT
- Special condition: None
Features
- Levels: One
- Stories: 1
- Patio & porch: Covered,Front Porch,Rear Porch
- Exterior features: Irrigation System,Lighting,Private Yard,Sidewalk
- Fencing: Fenced,Vinyl
- Residential vegetation: Mature Landscaping
Lot
- Lot size: 8,398 sqft
- Features: Oversized Lot,Sidewalk
Parking
- Total spaces: 2
- Parking features: Garage - Attached
- Has garage: Yes
- Attached garage spaces: 2
- Covered spaces: 2
Climate Risk is Financial Risk
Every home has a financial story beyond the listing price. Below, you’ll see the climate risks that could affect this property — and in Bills & Affordability, how those risks may influence repairs, insurance, utilities, and long-term value.
Biggest Threats for This Home
- Cold Wave

- Strong Wind

- Hail

- Hurricane

- Inland Flooding

- Lightning

- Tornado

- Wildfire

How This Home’s Risks Compare
FEMA Declared Disasters in Orange County and Florida
Understanding the Costs
Financial advisors generally recommend spending no more than 30% of your gross household income on housing costs. In practice, many households stretch to 35% or beyond — especially in high-cost markets.
Estimated Costs Today
| Monthly | Annual | |
|---|---|---|
| Mortgage | $2,173 | $26,076 |
| Home Insurance * | $262 | $3,144 |
| Property Taxes | $478 | $5,736 |
| Electricity | $203 | $2,440 |
| Total | $3,116 | $37,392 |
Income You'd Need if You Spent...
Florida FAIR Plan Programs
How Costs Could Change Over Time
Climate risk is quickly impacting all of the major home ownership costs. Adjust the growth rates and percentage of income spent on housing below to see how your housing costs could change over the next 10 years — and what income you'd need to keep up.
Comparing Against the Market
Price Per Sq Ft
vs Other Active Listings
Avg $/sqft
vs Homes Sold Last Month
Median $/sqft
Current Market Trends
Median Price Per Square Foot
The median price per square foot of homes sold in this area each month. Compare this to this listing's price per square foot to gauge whether the home is priced in line with recent sales.
Historicals for This Listing
Zestimate History ($/sqft)
Price History
| Date | Event | Price |
|---|---|---|
| 2026-05-06 | Price change | $429,900 |
| 2026-04-19 | Price change | $437,900 |
| 2026-03-30 | Price change | $439,990 |
| 2026-03-15 | Price change | $459,900 |
| 2026-02-27 | Listed for sale | $469,900 |
| 2023-07-28 | Sold | $437,990 |
| 2023-06-20 | Pending sale | $437,990 |
| 2023-06-09 | Listed for sale | $437,990 |
| 2022-06-09 | Listing removed | -- |
| 2022-05-04 | Price change | $558,990 |
| 2022-04-06 | Price change | $542,990 |
| 2022-02-09 | Price change | $470,990 |
| 2022-02-02 | Listed for sale | $469,990 |
 View on Zillow