



402 Copper Flds, Sterlington, LA, 71280
About This Home
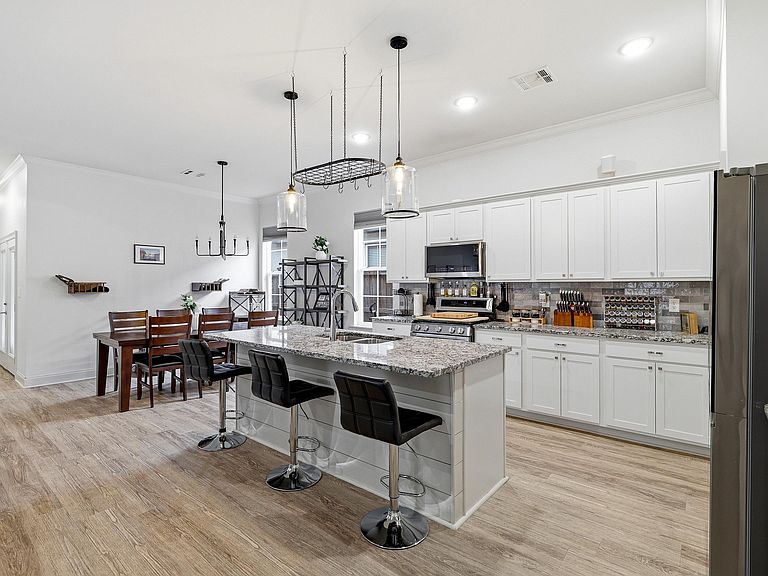
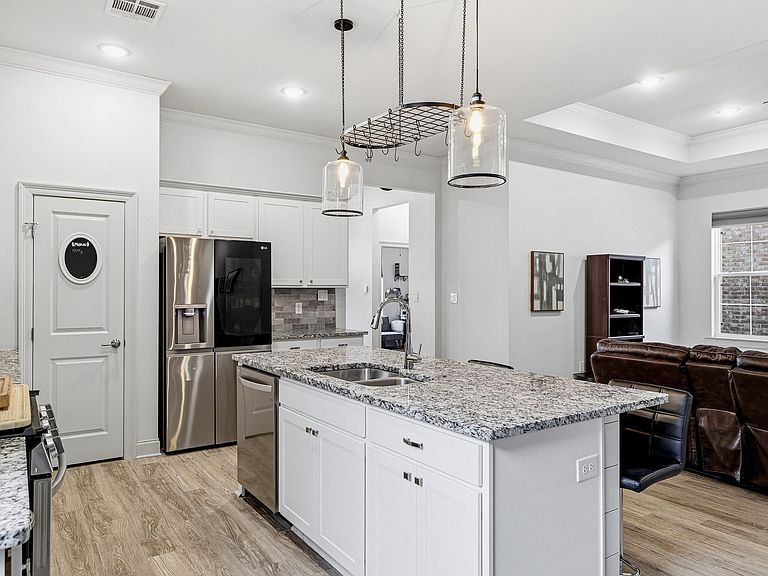
Welcome home to one of the area's most charming neighborhoods where sidewalks, decorative lamp posts, and friendly neighbors out for a walk or walking their dogs create a true sense of community. This beautiful brick home may appear cozy from the front, but step inside and you'll discover a surprisingly spacious layout. Built in 2022 the home offers a desirable split floor plan and an open-concept living, kitchen, and dining area that's perfect for both everyday living and entertaining. The kitchen features granite countertops, a walk-in pantry, and smart appliances that have been thoughtfully added by the sellers. The living room is anchored by a cozy gas fireplace, creating a welcoming gathering space. The private primary suite includes dual vanities, a soaking tub, and a separate shower. Outside, you'll love relaxing under the covered patio with its stunning wood ceiling while the privacy fence creates your own backyard retreat. An added bonus: the low-maintenance yard is mostly gravel, meaning the only grass you'll need to mow is in the front and rear portions of the property. Rear-entry two-car garage access is provided via a shared driveway behind the homes, and with no current rear neighbors you'll enjoy an extra sense of privacy. Modern, low-maintenance, and move-in ready - this home offers the perfect blend of comfort, convenience, and neighborhood charm.
Getting Around
 Car-Dependent
 Very Limited Transit
 Somewhat Bikeable
Schools
Construction
Condition
- Year built: 2022
Materials
- Foundation: Slab
- Roof: Architecture Style
- Construction materials: Brick Veneer,Vinyl Siding
Type & Style
- Home type: SingleFamily
- Architectural style: Traditional
- Property subType: Site Build,Residential
Interior
Appliances
- Appliances included: Dishwasher,Disposal,Gas Range,Microwave,Electric Water Heater
Bedroom
- Level: First
- Area: 136.8
Bedroom1
- Level: First
- Area: 111
Bedrooms & Bathrooms
- Bedrooms: 3
- Bathrooms: 2
- Full bathrooms: 2
- Main level bathrooms: 2
- Main level bedrooms: 3
Dining Room
- Level: First
- Area: 128.7
Features
- Ceiling Fan(s)
- Window features: Double Pane Windows,Negotiable
- Number of fireplaces: 1
- Fireplace features: One,Gas Log,Living Room
- Fireplace: Yes
Heating & Cooling
- Heating features: Electric,Central
- Cooling features: Central Air,Electric
Interior Area
- Total structure area: 2,366
- Total interior livable area: 1,820 sqft
Kitchen
- Level: First
- Area: 153.27
Living Room
- Level: First
- Area: 385.53
Master Bedroom
- Level: First
- Area: 200.43
Property
Details
- Parcel number: 135870
- Zoning: res
- Zoning description: res
Features
- Levels: One
- Stories: 1
- Patio & porch: Porch Covered,Covered Patio
- Fencing: Wood
- Waterfront features: None
Lot
- Lot size: 4,356 sqft
- Features: Landscaped,Cleared
Parking
- Total spaces: 2
- Parking features: Hard Surface Drv.,Garage Door Opener
- Has garage: Yes
- Attached garage spaces: 2
- Covered spaces: 2
- Has uncovered spaces: Yes