

2447 Highway N, Bismarck, MO, 63624
About This Home
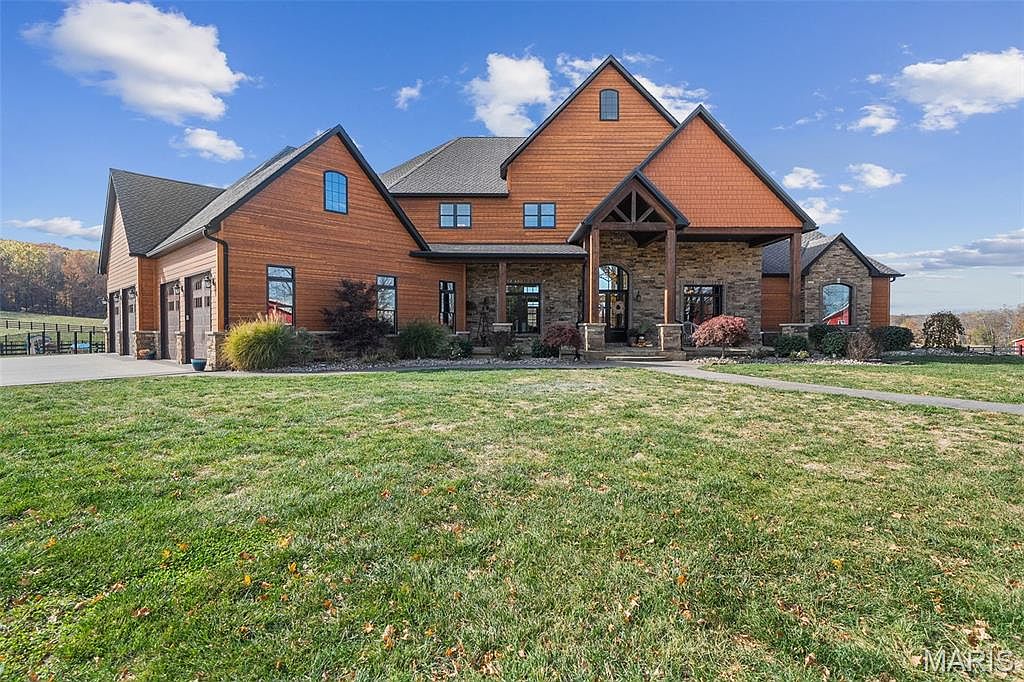
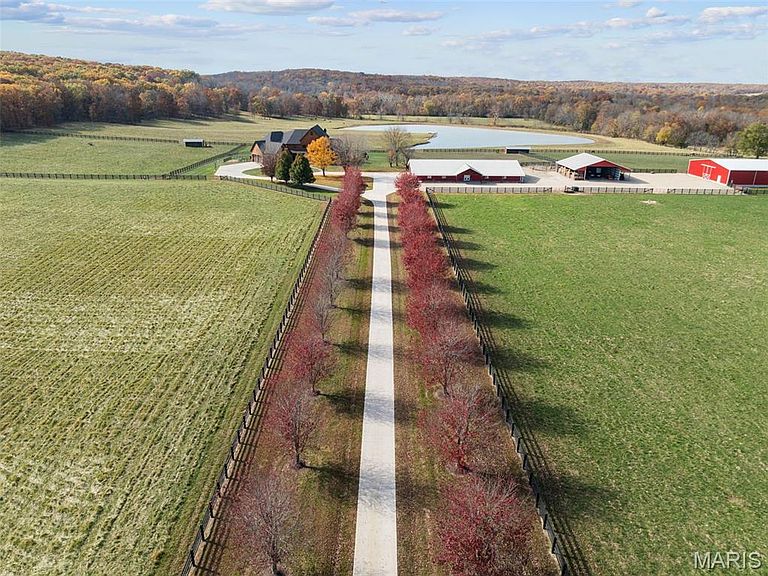
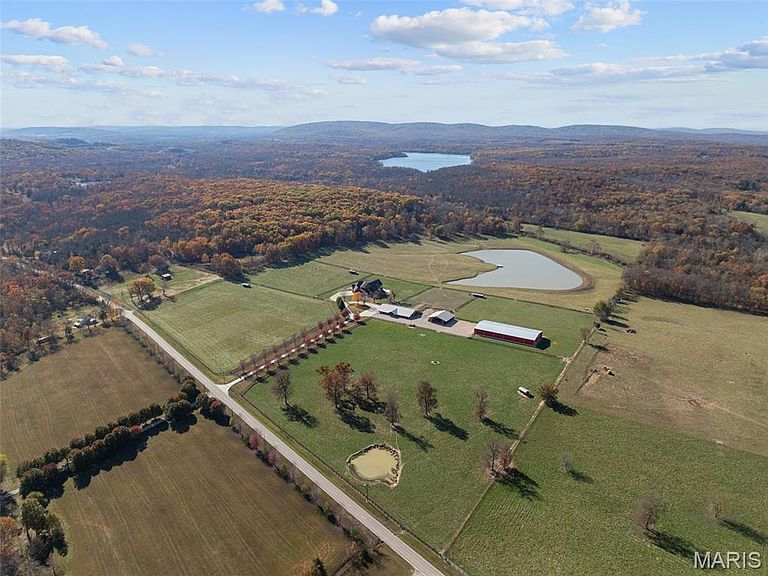
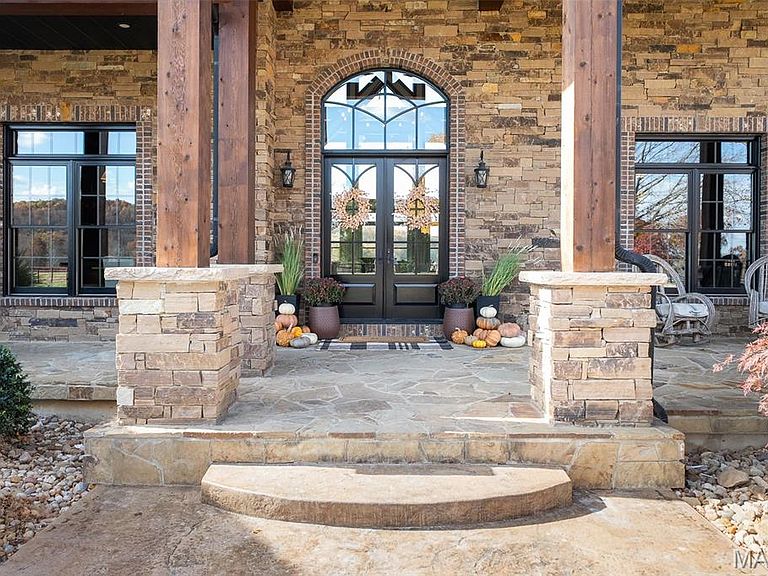
Welcome to Sanctuary Ridge. A 102-acre, picturesque estate set at the foothills of the St. Francois mountains, this property is in a category of its own. The St. Francis River runs through the back acreage alongside a diversely stocked pond. State of the art equestrian facilities boast 8+ stables with water lines, rolling and flat pastures, a riding ring, and a luxurious indoor riding arena. An additional pole barn sits between the stables and riding arena. The recently added 25-acres on the southeast side of the property features beautiful hills and wildlife in the wooded areas. The home solidifies itself as one of the most well-planned estates in the entirety of Missouri. A breathtaking 5-bed, 7-bath with over 10,000 SF of livable space on property steals the show. Upon entry is your stately office and comforting dining room on either side. With 40-foot cathedral ceilings, the great room showcases a stunning stone hearth and fireplace. Of course, you won't miss the floor to ceiling windows overlooking the ridges of the St. Francois’. The gourmet chef’s kitchen with Taj Mahal quartzite counters grab your attention. It features commercial-grade appliances, an extensive butler’s pantry, coffee bar, stone hood, breakfast nook, and plentiful custom cabinetry. Rounding out the main floor is a cozy bay-windowed family room, half bath, chevron brick floor mud room and laundry room, and the spa-like primary suite with fireplace, vaulted ceilings, oversized individual vanities, soaking tub, walk-in closet, and a shower with its own zip code. The second level features a loft living space with balcony, second suite, separate bedroom, and an additional full bath. Ornate concrete floors invite you to to the lower level with two additional bedrooms, one being the third suite. Two separate entertaining areas, an additional half kitchen, a home gym, and additional storage round out the lower level. The backyard is quite the oasis. The exquisite deck adds ample livable space overlooking your salt-water pool, lovely landscaping, and lounging areas to soak in the natural beauty. Add on an attached oversized 4-car garage with lift for an additional 5th car, and you’ve rounded out the main structure. There’s much more to see (including the world-renown Elephant Rocks State park, Johnson Shut-ins, Taum Sauk and Bell Mountain all within 25 minutes drive), but to wrap it all with a bow, an additional 3 bed, 2 bath guesthouse sits on the north side of the property for all sorts of visitors. Additionally, a state of the art airplane hangar with clubhouse at the Farmington Regional Airport (FAM) can also be negotiated with the airport. Pictures included. Livestock, equipment, and other materials negotiable as well. Schedule your showing to view this unparalleled estate.
Getting Around
 Car-Dependent
 Very Limited Transit
 Somewhat Bikeable
Schools
Construction
Condition
- Year built: 2016
Materials
- Foundation: Concrete Perimeter
- Construction materials: Brick,Cedar,Stone Veneer,Vinyl Siding
Type & Style
- Home type: SingleFamily
- Architectural style: Traditional
- Property subType: Single Family Residence
Interior
Appliances
- Appliances included: Stainless Steel Appliance(s),Gas Cooktop,Dishwasher,Disposal,Dryer,Exhaust Fan,Freezer,Ice Maker,Microwave,Other,Oven,Range Hood,Built-In Refrigerator,Washer,Water Heater,Wine Cooler
- Laundry features: Laundry Closet,Laundry Room,Main Level,Sink
Basement
- Has basement: Yes
- Basement: Concrete,Finished,Full,Sleeping Area,Storage Space,Sump Pump,Walk-Out Access
Bedrooms & Bathrooms
- Bedrooms: 5
- Bathrooms: 7
- Full bathrooms: 6
- 1/2 bathrooms: 1
- Main level bathrooms: 3
- Main level bedrooms: 1
Features
- Bar,Beamed Ceilings,Breakfast Bar,Built-in Features,Butler Pantry,Cathedral Ceiling(s),Ceiling Fan(s),Chandelier,Custom Cabinetry,Double Vanity,Dry Bar,Eat-in Kitchen,High Ceilings,Kitchen Island,Natural Woodwork,Open Floorplan,Recessed Lighting,Separate Dining,Separate Shower,Solid Surface Countertop(s),Stone Counters,Tub,Two Story Entrance Foyer,Vaulted Ceiling(s),Walk-In Closet(s),Wet Bar,Workshop/Hobby Area
- Door features: French Doors,Panel Door(s),Sliding Doors
- Window features: Bay Window(s),Blinds,Double Pane Windows,Screens,Window Treatments
- Flooring: Carpet,Ceramic Tile,Concrete,Hardwood
- Number of fireplaces: 3
- Fireplace features: Basement,Bedroom,Great Room
- Fireplace: Yes
- Finished area above ground: 5,430
Heating & Cooling
- Heating features: Forced Air,Geothermal
- Cooling features: Ceiling Fan(s),Central Air,Geothermal
Interior Area
- Total structure area: 10,971
- Total interior livable area: 10,971 sqft
Property
Details
- Parcel number: 154017000000005.00
- Attached to another structure: Yes
- Special condition: Standard
- Horse amenities: Horse Barn(s),Indoor Riding Ring,Outdoor Riding Ring
Features
- Levels: Two
- Private pool: Yes
- Pool features: Diving Board,Indoor,Outdoor Pool,Private,Salt Water
- Patio & porch: Awning(s),Deck,Front Porch,Patio,Porch,Rear Porch
- Exterior features: Awning(s),Balcony,Entry Steps/Stairs,Fire Pit,Garden,Lighting
- Fencing: Full,Gate,Perimeter,Pipe,Wood
- Has view: Yes
- View description: Forest,Hills,Lake,Mountain(s),Pond,Pool,River
- Water view: Lake,Pond,Pool,River
- On waterfront: Yes
- Waterfront features: Waterfront,Pond,River Front
- Waterbody name: St. Francois River
- Horses can be raised: Yes
Lot
- Lot size: 102.08 Acres
- Features: Adjoins Government Land,Adjoins Wooded Area,Farm,Gently Rolling,Landscaped,Level,Many Trees,Pasture,Pond on Lot,Private,Scattered Woods,Suitable for Horses,Views,Waterfront
- Lot size dimensions: 2703 x 1863
Parking
- Total spaces: 4
- Parking features: Additional Parking,Attached,Circular Driveway,Concrete,Driveway,Garage Door Opener,Garage Faces Side,Gated,Gravel,Off Street
- Has garage: Yes
- Attached garage spaces: 4
- Covered spaces: 4
- Has uncovered spaces: Yes
Climate Risk is Financial Risk
Every home has a financial story beyond the listing price. Below, you’ll see the climate risks that could affect this property — and in Bills & Affordability, how those risks may influence repairs, insurance, utilities, and long-term value.
Biggest Threats for This Home
- Heat Wave

- Strong Wind

- Tornado

- Winter Weather

- Cold Wave

- Earthquake

- Hail

- Inland Flooding

- Lightning

How This Home’s Risks Compare
FEMA Declared Disasters Across Missouri Counties
Understanding the Costs
Financial advisors generally recommend spending no more than 30% of your gross household income on housing costs. In practice, many households stretch to 35% or beyond — especially in high-cost markets.
Estimated Costs Today
| Monthly | Annual | |
|---|---|---|
| Mortgage | $17,697 | $212,364 |
| Home Insurance * | $5,971 | $71,652 |
| Property Taxes | $1,837 | $22,044 |
| Electricity | $837 | $10,053 |
| Total | $26,342 | $316,104 |
Income You'd Need if You Spent...
Missouri FAIR Plan Programs

How Costs Could Change Over Time
Climate risk is quickly impacting all of the major home ownership costs. Adjust the growth rates and percentage of income spent on housing below to see how your housing costs could change over the next 10 years — and what income you'd need to keep up.
Comparing Against the Market
Price Per Sq Ft
vs Other Active Listings
Avg $/sqft
vs Homes Sold Last Month
Median $/sqft
Current Market Trends
Median Price Per Square Foot
The median price per square foot of homes sold in this area each month. Compare this to this listing's price per square foot to gauge whether the home is priced in line with recent sales.
Historicals for This Listing
Zestimate History ($/sqft)
Price History
| Date | Event | Price |
|---|---|---|
| 2026-03-02 | Listed for sale | $4,250,000 |
| 2022-10-27 | Sold | -- |
| 2022-10-26 | Pending sale | $2,900,000 |
| 2022-09-14 | Contingent | $2,900,000 |
| 2022-01-31 | Listed for sale | $2,900,000 |
 View on Zillow