



9677 Mosler Trail, Lake Worth, FL, 33467
5beds
4baths
2,930sqft
$899,000
$307price/sqft
$6,855/moest. monthly cost
$274,200/yrincome needed
About This Home
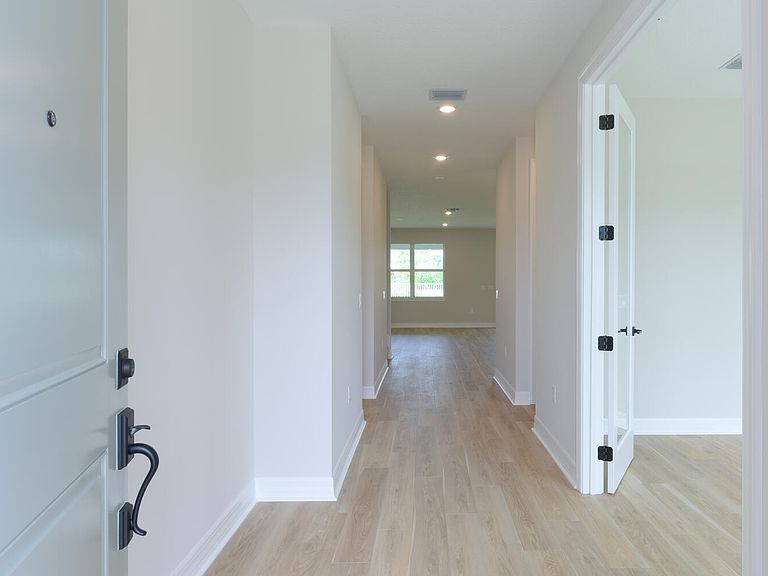
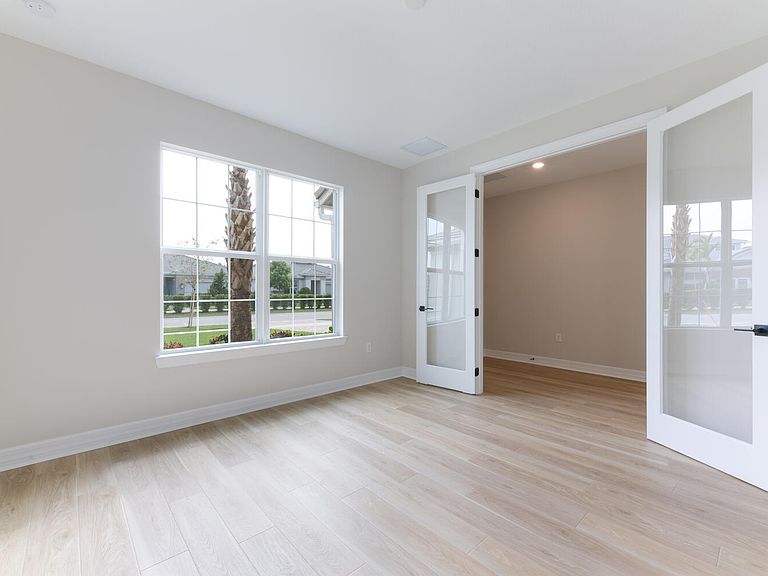
Welcome to this stunning 5-bedroom, 3.5-bathroom residence in Windsong Estates, Wellington, offering 2,930 square feet of beautifully finished living space across two stories. This single-family home provides exceptional room and flexibility with ample accommodations for various lifestyle needs. The two-car garage ensures convenient vehicle storage and protection, while the thoughtful layout maximizes both comfort and functionality throughout the residence. Situated in the well-established Windsong Estates community, this property combines spacious indoor living with practical amenities for everyday convenience.
Getting Around
25
 Car-Dependent
0
 Very Limited Transit
43
 Somewhat Bikeable
Schools
7/10
6/10
5/10
Construction
Condition
- Property condition: Resale
- Year built: 2023
Materials
- Foundation: Slab
- Roof: Slate,Tile
- Construction materials: Block
Other
- Builder model: Whitestone
- Builder name: Pulte Homes
Type & Style
- Home type: SingleFamily
- Architectural style: Contemporary
- Property subType: Single Family Residence
Interior
Appliances
- Appliances included: Dryer,Dishwasher,Disposal,Gas Water Heater,Ice Maker,Microwave,Oven,Range,Refrigerator,Water Heater,Washer
- Laundry features: Inside
Bedroom2
- Level: Second
- Area: 162.5
- Dimensions: 12.5 X 13
Bedroom3
- Level: Second
- Area: 143
- Dimensions: 13 X 11
Bedroom4
- Level: Second
- Area: 162.5
- Dimensions: 13 X 12.5
Bedrooms & Bathrooms
- Bedrooms: 5
- Bathrooms: 4
- Full bathrooms: 3
- 1/2 bathrooms: 1
- Main level bathrooms: 1
- Main level bedrooms: 2
Features
- Dual Sinks,Kitchen Island,Main Level Primary,Pantry,Split Bedrooms,Storage,Separate Shower,Walk-In Closet(s)
- Flooring: Carpet,Ceramic Tile,Vinyl
Heating & Cooling
- Heating features: Central,Natural Gas
- Cooling features: Central Air,Ceiling Fan(s),Electric
Interior Area
- Total structure area: 3,730
- Total interior livable area: 2,930 sqft
Kitchen
- Level: Main
- Area: 150
- Dimensions: 15 X 10
Living Room
- Level: Main
- Area: 300
- Dimensions: 20 X 15
Master Bedroom
- Level: Main
- Area: 210
- Dimensions: 15 X 14
Utility Room
- Level: Main
- Area: 156
- Dimensions: 13 X 12
Property
Accessibility
- Accessibility features: None
Details
- Parcel number: 00424431080000090
- Zoning: RS
- Special condition: Standard
- Other equipment: None
Features
- Levels: Multi/Split,Two
- Stories: 2
- Entry location: Entry Level Living Area Y
- Pool features: Association
- Patio & porch: Covered,Patio
- Exterior features: Outdoor Living Area
- Has view: Yes
- View description: Canal,Garden
- Has water view: Yes
- Water view: Canal
Lot
- Lot size: 6,264 sqft
- Features: Sprinklers Automatic,< 1/4 Acre
Parking
- Total spaces: 4
- Parking features: Attached,Driveway,Garage,Garage Door Opener
- Has garage: Yes
- Attached garage spaces: 2
- Covered spaces: 2
- Has uncovered spaces: Yes
- Uncovered spaces: 2