


2094 SW CAPEADOR Street, Port Saint Lucie, FL, 34953
4beds
3baths
1,932sqft
$540,000
$280price/sqft
$4,182/moest. monthly cost
$167,280/yrincome needed
About This Home
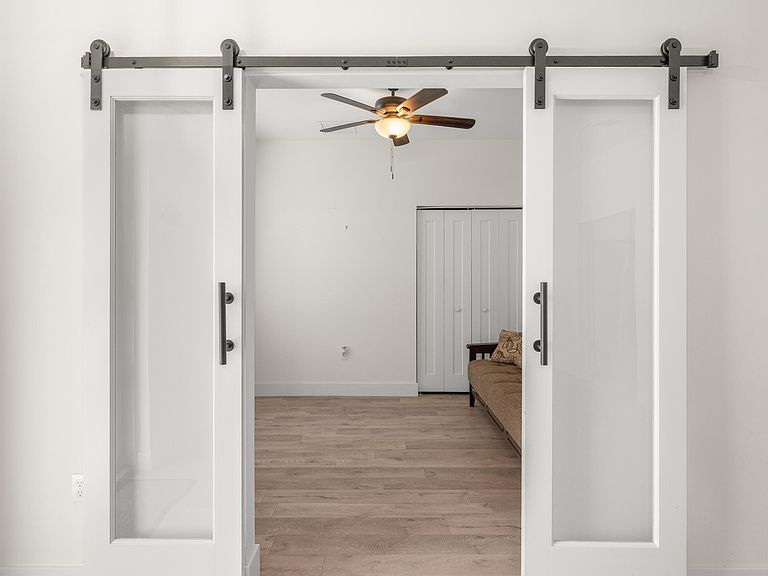
Welcome to this spacious, single-story residence situated on an oversized corner lot. This home features a split floor plan with 4 bedrooms and 3 full bathrooms, including a cabana bath ready for a future swimming pool. The fourth bedroom includes its own private bathroom and a complete closet system. The modern kitchen is equipped with quartz countertops, a hood stove, and stainless-steel appliances. Additional highlights include laminate flooring, stylish barn doors, impact windows, and a tiled master bathroom with a freestanding soaking tub. The property features numerous upgrades throughout including solar panels. We invite you to come and see it for yourself. Professional photos coming soon.
Getting Around
31
 Car-Dependent
0
 Very Limited Transit
38
 Somewhat Bikeable
Schools
5/10
3/10
4/10
Construction
Condition
- Property condition: Resale
- Year built: 2022
Materials
- Foundation: Block
- Roof: Shingle
- Construction materials: Block
Type & Style
- Home type: SingleFamily
- Architectural style: Colonial
- Property subType: Single Family Residence
Interior
Appliances
- Appliances included: Dryer,Dishwasher,Electric Range,Electric Water Heater,Disposal,Microwave,Oven,Refrigerator,Trash Compactor,Water Heater,Washer
- Laundry features: Common Area
Bedroom2
- Area: 110
- Dimensions: 10 X 11
Bedroom3
- Area: 143
- Dimensions: 13 X 11
Bedroom4
- Area: 143
- Dimensions: 13 X 11
Bedrooms & Bathrooms
- Bedrooms: 4
- Bathrooms: 3
- Full bathrooms: 3
- Main level bathrooms: 3
- Main level bedrooms: 4
Dining Room
- Area: 144
- Dimensions: 12 X 12
Features
- Breakfast Area,Bathtub,Cathedral Ceiling(s),Dual Sinks,Family/Dining Room,Garden Tub/Roman Tub,High Ceilings,Kitchen Island,Pantry,Split Bedrooms,Soaking Tub,Separate Shower,Vaulted Ceiling(s),Walk-In Closet(s)
- Window features: Other
- Flooring: Ceramic Tile,Laminate
Heating & Cooling
- Heating features: Central
- Cooling features: Central Air,Ceiling Fan(s)
Interior Area
- Total structure area: 2,549
- Total interior livable area: 1,932 sqft
Kitchen
- Area: 108
- Dimensions: 9 X 12
Living Room
- Area: 280
- Dimensions: 14 X 20
Master Bedroom
- Area: 285
- Dimensions: 15 X 19
Property
Accessibility
- Accessibility features: None
Details
- Parcel number: 342053519290007
- Zoning: RS-2 PSL
- Special condition: Standard,Listed As-Is
Features
- Levels: One
- Stories: 1
- Patio & porch: Covered,Patio
- Exterior features: None,Outdoor Living Area
- Fencing: Back Yard
- Has view: Yes
- View description: City
Lot
- Lot size: 0.33 Acres
- Features: 1/4 to 1/2 Acre Lot
Parking
- Total spaces: 4
- Parking features: Attached,Concrete,Garage
- Has garage: Yes
- Attached garage spaces: 2
- Covered spaces: 2
- Uncovered spaces: 2