




29 Fall Creek Drive Unit 5&6 BLDG 29, Branson, MO, 65616
About This Home
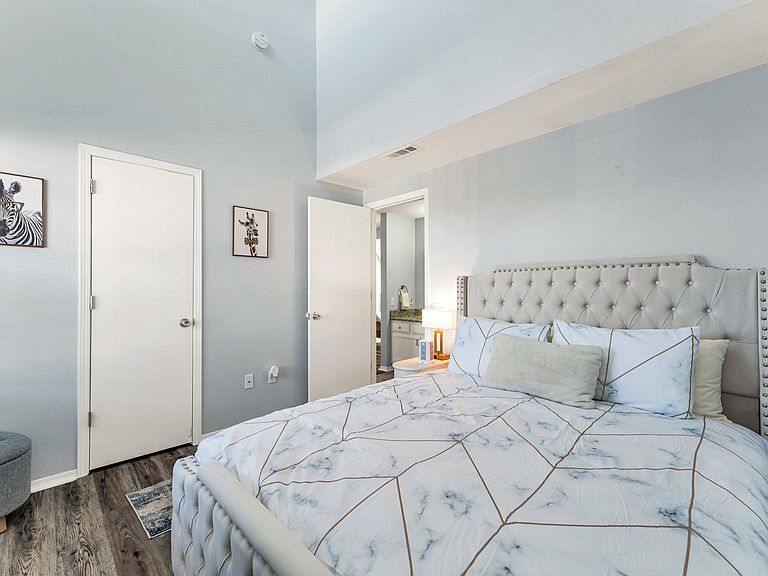
This rare 3 bedroom condo in Fall Creek is investment grade, fully furnished turnkey and vacation rental approved! Fall Creek allows you to self manage or pick whatever management company you'd like if you plan to invest in it as a nightly rental. You can also use this condo for full-time living or just a quiet weekend retreat! The connected bedroom suite is a lockout and comes equipped with it's own kitchenette. This unit boasts 2 decks which backs up to greenspace and a community grill is available nearby. Fall Creek Marina is located just a few minutes from the property nestled on Lake Taneycomo. You are only 7 minutes from the well-known Branson Entertainment Strip, less than 18 minutes from the charming Silver Dollar City, and only 10 minutes away from the tranquil Moonshine Beach and State Park Marina on Table Rock Lake
Getting Around
 Car-Dependent
 Very Limited Transit
 Somewhat Bikeable
Schools
Construction
Condition
- Year built: 1993
Materials
- Roof: Composition
- Construction materials: Vinyl Siding
Type & Style
- Home type: Condo
- Property subType: Condominium
Interior
Appliances
- Appliances included: Dishwasher,Built-In Electric Oven,Dryer,Washer,Refrigerator,Disposal
- Laundry features: W/D Hookup
Bedrooms & Bathrooms
- Bedrooms: 3
- Bathrooms: 3
- Full bathrooms: 3
Features
- Internet - Cable,Granite Counters,High Ceilings
- Window features: Drapes,Blinds
- Flooring: Vinyl
- Finished area below ground: 0
- Finished area above ground: 1,161
Heating & Cooling
- Heating features: Wall Furnace,Central,Electric
- Cooling features: Central Air
Interior Area
- Total structure area: 1,161
- Total interior livable area: 1,161 sqft
Property
Details
- Parcel number: 186.014004005048.005; 186.014004005048.0
Features
- Levels: One
- Stories: 1
- Patio & porch: Deck
Parking
- Parking features: Parking Space