


3036 Camino De La Enclave, Lake Havasu City, AZ, 86406
About This Home
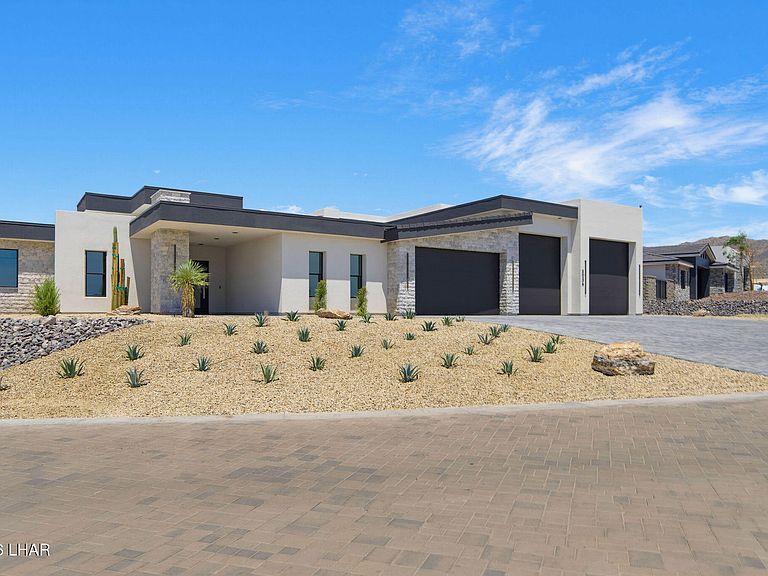
Welcome to Casa Luna an exceptional 4-bedroom, 3 baths, 2 half bath, 2 car garage and double RV garage 14x90 modern residence located in The Enclaves. This modern designed home features an open-concept floor plan with clean architectural lines, beautiful kitchen with granite countertops, premium appliances, and a spacious island perfect for entertaining. The great room flows seamlessly to the outdoor living space, creating the perfect balance of indoor-outdoor lifestyle. The luxurious primary suite offers a spa-like ensuite bath, oversized walk-in shower, soaking tub, and custom walk-in closet. Three additional bedrooms provide comfort and flexibility for guests, family, or a home office. Step outside to your private backyard oasis, featuring a large sparkling pool, expansive patio and BBQ space, ideal for dining or lounging. Car collectors and boat owners will love the two massive RV garages, each 14 feet wide and 90 feet deep providing unmatched space for RVs, boats, toys, or a dream man cave. Don't miss your chance to own this rare gem in The Enclaves.
Getting Around
 Car-Dependent
 Very Limited Transit
 Somewhat Bikeable
Schools
Construction
Condition
- New construction: Yes
- Year built: 2025
Materials
- Roof: Other,Tile
- Construction materials: Frame,Stucco
Other
- Builder name: Built Well
Type & Style
- Home type: SingleFamily
- Architectural style: Modern
- Property subType: Single Family Residence
Interior
Appliances
- Appliances included: Tankless Water Heater,Gas Cooktop,Instant Hot Water,Electric Dryer,Water Softener Owned,Microwave
- Laundry features: Electric Dryer Hookup,Utility Room,Inside
Bedrooms & Bathrooms
- Bedrooms: 4
- Bathrooms: 5
- Full bathrooms: 1
- 3/4 bathrooms: 2
- 1/2 bathrooms: 2
Features
- Smart Thermostat,Soaking Tub,Casual Dining,Counters-Granite/Stone,Breakfast Bar,Ceiling Fan(s),Low Flow Plumbing Fixtures,Kitchen Island,Open Floorplan,Pantry,Walk-In Closet(s),Wired for Data
- Window features: Low Emissivity Windows
- Flooring: Tile
Heating & Cooling
- Heating features: Zoned,Ground Mount Unit(s),Ductless,Heat Pump,Central,Electric
- Cooling features: Multi Units,Ground Mount Unit(s),Ductless,Central Air,Electric
Interior Area
- Total structure area: 3,006
- Total interior livable area: 3,006 sqft
Property
Details
- Parcel number: 11336005
- Zoning description: L-R-1 Single-Family Residential
- Special condition: Owner/Licensee,CCR's
Features
- Private pool: Yes
- Pool features: Gunite,Heated
- Patio & porch: Covered Patio
- Exterior features: RV Hookup,Direct Bathroom Access,Watering System,Built-in Barbecue
- Spa features: Spa
- Fencing: Block,Wrought Iron
- Has view: Yes
- View description: Mountain(s)
Lot
- Lot size: 0.69 Acres
- Lot size dimensions: F149.13 | LS 187.39 | R47.64 | RS 179.10
Parking
- Total spaces: 4
- Parking features: RV Garage,Garage Door Opener,Converted Garage,Built In Cabinets,Bathroom In Garage,Air Conditioned,Door - 10 Ft Height,Door - 14+ Ft Height,Epoxy Floor,Side Parking 8-10 Ft + Wide,Drive Through
- Has garage: Yes
- Attached garage spaces: 4
- Covered spaces: 4