


13513 Bonita Island Way, La Marque, TX, 77568
About This Home
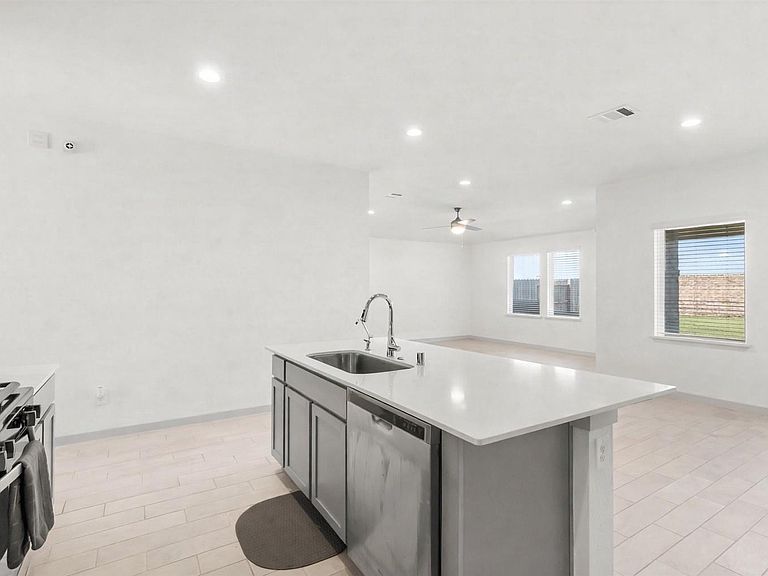
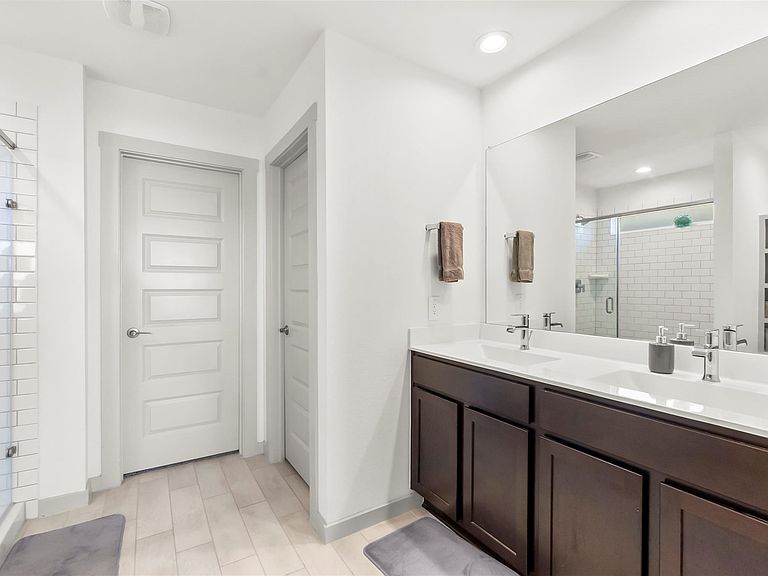
Something modern+private+close to walking trails.. A sleek, low-maintenance home with crisp modern finishes and a private setting along the community’s brick wall and walking trails. This efficient 3BR/2BA layout lives larger than expected, offering bright spaces, premium builder upgrades: quartz countertops, deep under-counter kitchen basin sink, and a luxury primary standing shower with dual sinks, linen area, water closet for privacy. Updated style, and effortless comfort. Enjoy Texas summers under your covered patio with seamless indoor-outdoor flow through a full glass back panel door. Blinds throughout, tile plank flooring and upgraded carpet. Perfect as a first home, downsize, or lock-and-leave retreat. No rear neighbors, clean, structured aesthetic, lifestyle amenities. Hardly lived-in "Eager Sellers"
Getting Around
 Car-Dependent
 Very Limited Transit
 Somewhat Bikeable
Schools
Construction
Condition
- Year built: 2021
Materials
- Foundation: Slab
- Roof: Composition
- Construction materials: Brick,Cement Siding,Unknown
Type & Style
- Home type: SingleFamily
- Architectural style: Contemporary,Traditional
- Property subType: Single Family Residence
Interior
Appliances
- Appliances included: Disposal,Washer,Freestanding Oven,Microwave,Gas Range,Dishwasher
- Laundry features: Electric Dryer Hookup,Gas Dryer Hookup,Washer Hookup
Bedroom
- Level: First
- Area: 120
- Dimensions: 12x10
Bedroom
- Level: First
- Area: 120
- Dimensions: 12x10
Bedrooms & Bathrooms
- Bedrooms: 3
- Bathrooms: 2
- Full bathrooms: 2
Breakfast
- Level: First
- Area: 130
- Dimensions: 13x10
Family Room
- Level: First
- Area: 224
- Dimensions: 16x14
Features
- High Ceilings,All Bedrooms Down
- Window features: Window Coverings
- Flooring: Carpet,Tile
Heating & Cooling
- Heating features: Natural Gas
- Cooling features: Electric
Interior Area
- Total structure area: 1,579
- Total interior livable area: 1,579 sqft
Kitchen
- Level: First
- Area: 90
- Dimensions: 10x9
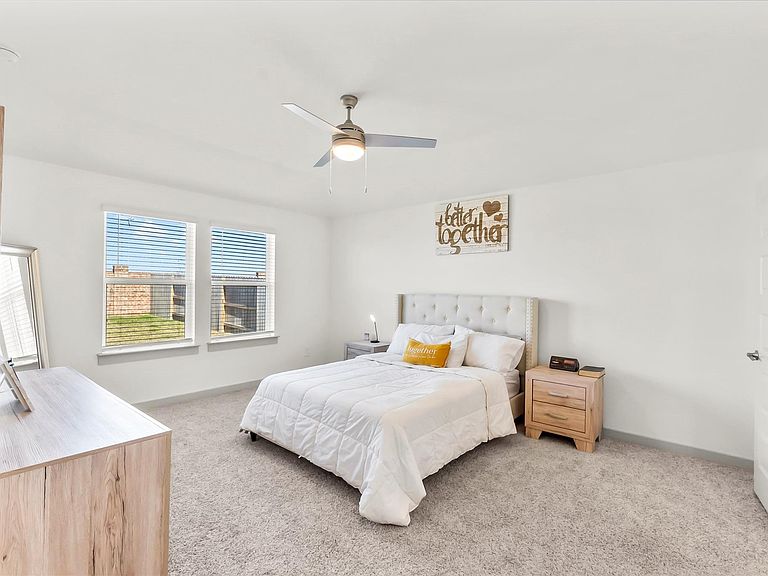
Primary Bedroom
- Level: First
- Area: 208
- Dimensions: 16x13
Property
Details
- Parcel number: 445202010017000
Features
- Stories: 1
- Patio & porch: Covered,Patio/Deck
- Fencing: Back Yard,Full
Lot
- Lot size: 6,250 sqft
- Features: Subdivided,0 Up To 1/4 Acre
Parking
- Total spaces: 2
- Parking features: Attached
- Has garage: Yes
- Attached garage spaces: 2
- Covered spaces: 2