


16529 Kingsbury Dr, Conroe, TX, 77303
About This Home
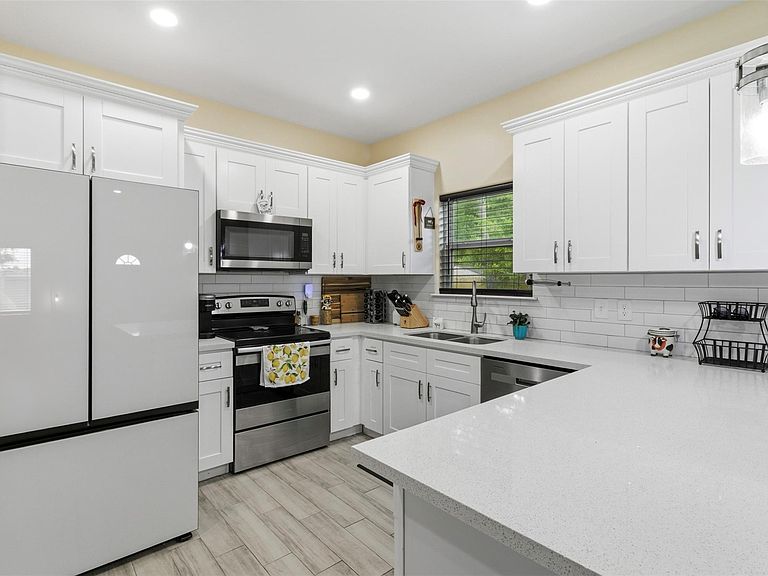
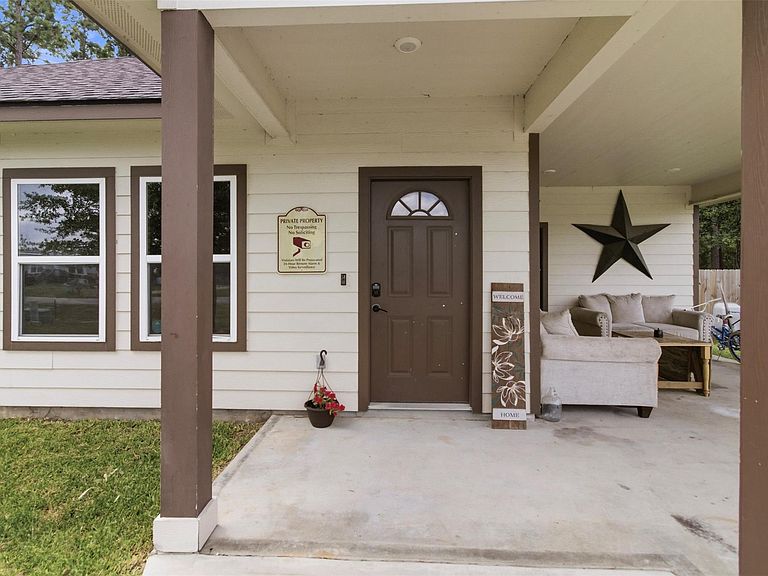
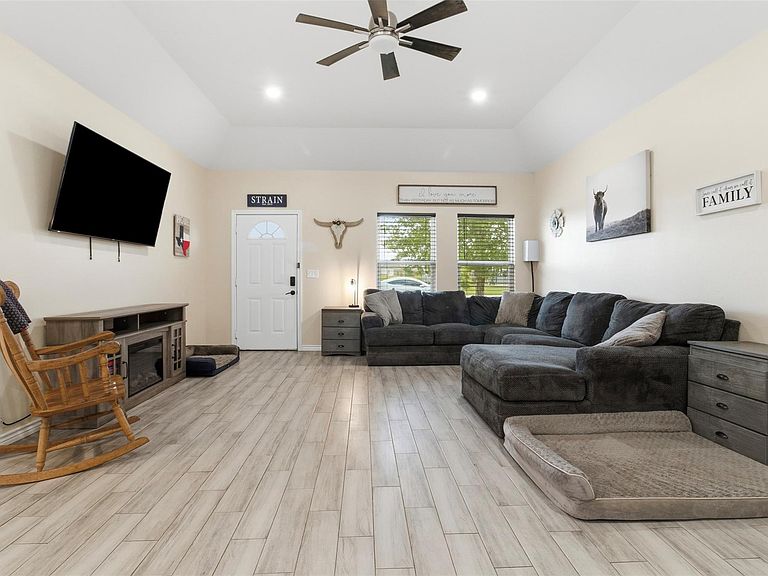
Welcome home, where modern comfort meets small-town charm! Built in 2022, this beautifully maintained 3-bed, 2-bath home offers an open-concept layout designed for both everyday living & effortless entertaining. The spacious living area flows seamlessly into the kitchen and dining space, creating the perfect gathering place for family and friends. The private primary suite provides a relaxing retreat, while two additional bedrooms offer flexibility for guests, a home office, or growing households. Situated on an oversized 0.29-acre lot, you'll enjoy plenty of outdoor space for pets, play, gardening, or future backyard dreams. With newer construction, thoughtful design, & room to spread out, this home offers the ideal combination of comfort and convenience. Located in the growing Conroe area with easy access to shopping, dining, schools, & major roadways, this move-in-ready property is ready to welcome its next owners home. Don't miss your opportunity to make this one yours!
Getting Around
 Car-Dependent
 Very Limited Transit
 Somewhat Bikeable
Schools
Construction
Condition
- Year built: 2022
Materials
- Foundation: Slab
- Roof: Wood
- Construction materials: Batts Insulation,Blown-In Insulation,Cement Siding
Other
- Builder name: Baquedano
Type & Style
- Home type: SingleFamily
- Architectural style: Traditional
- Property subType: Single Family Residence
Interior
Appliances
- Appliances included: ENERGY STAR Qualified Appliances,Disposal,Electric Oven,Microwave,Electric Cooktop,Dishwasher
- Laundry features: Electric Dryer Hookup,Washer Hookup
Bedroom
- Level: First
- Area: 169
- Dimensions: 13 x 13
Bedroom
- Level: First
- Area: 144
- Dimensions: 12 x 12
Bedrooms & Bathrooms
- Bedrooms: 3
- Bathrooms: 2
- Full bathrooms: 2
Features
- High Ceilings,All Bedrooms Down,En-Suite Bath,Primary Bed - 1st Floor
- Window features: Insulated/Low-E windows
- Flooring: Carpet,Tile
Heating & Cooling
- Heating features: Electric
- Cooling features: Electric
Interior Area
- Total structure area: 1,400
- Total interior livable area: 1,400 sqft
Kitchen
- Level: First
Living Room
- Level: First
Primary Bath
- Level: First
Primary Bedroom
- Level: First
- Area: 209
- Dimensions: 19 x 11
Utility Room
- Level: First
Property
Details
- Parcel number: 35621104600
Features
- Stories: 1
- Patio & porch: Covered,Patio/Deck
- Exterior features: Side Yard
- Fencing: Back Yard
Lot
- Lot size: 0.29 Acres
- Features: Back Yard,Cleared,Subdivided,0 Up To 1/4 Acre
Parking
- Total spaces: 1
- Parking features: No Garage,Attached Carport
- Covered spaces: 1
- Carport: Yes
- Carport spaces: 1