


1927 Perch Hammock Loop, Groveland, FL, 34736
About This Home
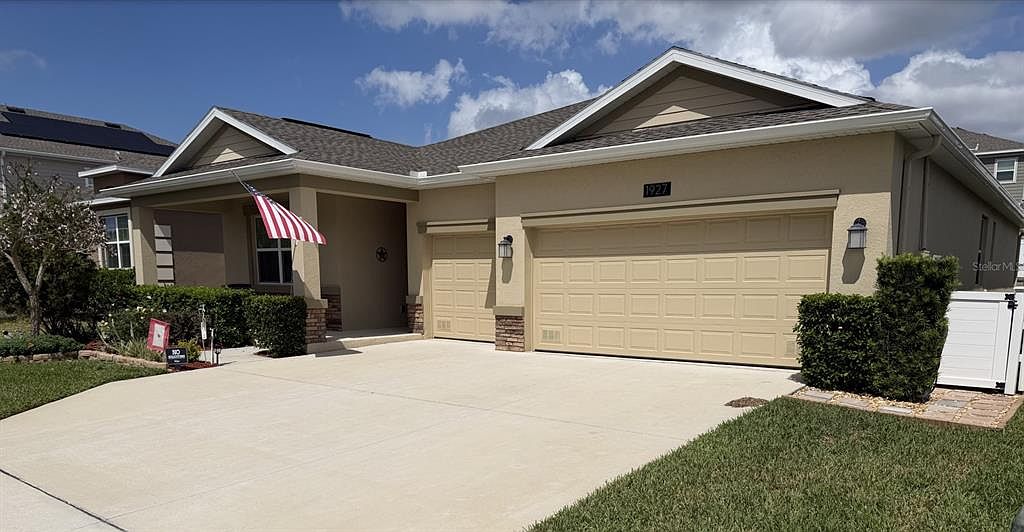
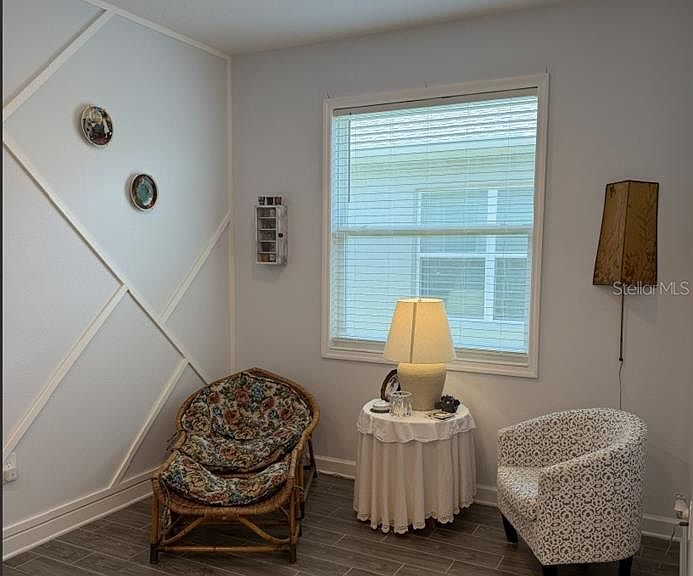
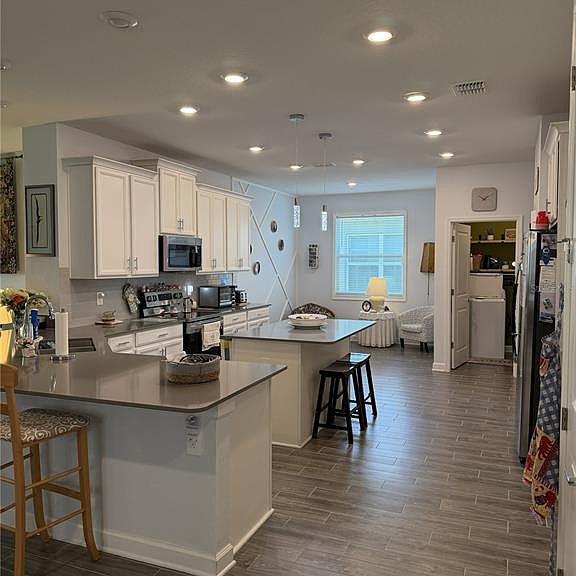
Lake-View Comfort: 4-Bed, 3-Bath Home with 3-Car Garage This beautiful home is now available for purchase, featuring four spacious bedrooms and 3 full baths. This home has a 3-car garage, providing ample space for vehicles and storage. Enjoy relaxing on the front porch with a partial lake view, and extra parking for additional temporary parking for vehicle(s). St. Augustine grass throughout lot, screened lanai with privacy sail centered and attached to home over the backyard. Flowering trees in front and back, landscaped and a fresh coating of exterior paint, screened refuse receptacles and screened A/C compressor that enhances the home’s appeal and charm; irrigation that services the entire yard, flowering areas, and trees. As you enter the home, you will appreciate the openness and designer style floor tiles that accentuate this home; spacious kitchen with upgraded stainless-steel range/oven (self-cleaning) and matching style refrigerator and dishwasher. Pendant lights over the island kitchen and plenty of cabinetry in addition to a spacious pantry and laundry room. Amongst the appliances included are washer and dryer set and water softener that, amongst all its benefit, is the elimination of calcium (soap grimme) build up in the showers/tubs and plumbing. Making this home unique is the art niche with integrated recessed lights that will allow the new owners to display mementos, collectible or personal achievements; the choice of displays is vast. Further, the family room is spacious, and it offers a wonderful place to entertain or relax while keeping you cool with an oversized ceiling fan. In all bedrooms are ceiling fans, wall to wall carpeting; the primary suite has a 72” designer ceiling fan, large window, spacious walk-in closet, and bathroom equipped with walk-in shower and roman tub. Screened Lanai with an oversize ceiling fan that will keep you cool as you enjoy privacy in your backyard with the privacy sail.
Getting Around
 Car-Dependent
 Very Limited Transit
 Somewhat Bikeable
Schools
Construction
Condition
- Year built: 2022
Materials
- Foundation: Slab
- Roof: Shingle
- Construction materials: Concrete,Stucco,Wood Frame
Type & Style
- Home type: SingleFamily
- Architectural style: Ranch
- Property subType: Single Family Residence
Interior
Appliances
- Appliances included: Dishwasher,Disposal,Dryer,Microwave,Range,Refrigerator,Washer
- Laundry features: Inside
Bedroom2
- Features: Built-in Closet
- Level: First
- Area: 120
- Dimensions: 12x10
Bedroom3
- Features: Built-in Closet
- Level: First
- Area: 130
- Dimensions: 13x10
Bedroom4
- Features: Built-in Closet
- Level: First
- Area: 120
- Dimensions: 12x10
Bedrooms & Bathrooms
- Bedrooms: 4
- Bathrooms: 3
- Full bathrooms: 3
Dining Room
- Level: First
- Area: 132
- Dimensions: 12x11
Family Room
- Level: First
- Area: 240
- Dimensions: 16x15
Features
- Ceiling Fan(s),Primary Bedroom Main Floor,Vaulted Ceiling(s)
- Flooring: Carpet,Tile
Heating & Cooling
- Heating features: Central
- Cooling features: Central Air
Interior Area
- Total structure area: 3,305
- Total interior livable area: 2,379 sqft
Kitchen
- Level: First
- Area: 182
- Dimensions: 14x13
Living Room
- Level: First
- Area: 304
- Dimensions: 19x16
Primary Bedroom
- Features: Walk-In Closet(s)
- Level: First
- Area: 182
- Dimensions: 14x13
Utility Room
- Level: First
- Area: 36
- Dimensions: 6x6
Property
Details
- Parcel number: 052225010000003300
- Lease amount: 0
- Special condition: None
Features
- Levels: One
- Stories: 1
- Patio & porch: Covered,Screened
- Exterior features: None
Lot
- Lot size: 7,202 sqft
- Features: Level
Parking
- Total spaces: 3
- Parking features: Driveway,Garage Door Opener
- Has garage: Yes
- Attached garage spaces: 3
- Covered spaces: 3
- Has uncovered spaces: Yes
Climate Risk is Financial Risk
Every home has a financial story beyond the listing price. Below, you’ll see the climate risks that could affect this property — and in Bills & Affordability, how those risks may influence repairs, insurance, utilities, and long-term value.
Biggest Threats for This Home
- Strong Wind

- Tornado

- Hurricane

- Lightning

- Wildfire

How This Home’s Risks Compare
FEMA Declared Disasters in Lake County and Florida
Understanding the Costs
Financial advisors generally recommend spending no more than 30% of your gross household income on housing costs. In practice, many households stretch to 35% or beyond — especially in high-cost markets.
Estimated Costs Today
| Monthly | Annual | |
|---|---|---|
| Mortgage | $2,477 | $29,724 |
| Home Insurance * | $266 | $3,192 |
| Property Taxes | $660 | $7,920 |
| Electricity | $239 | $2,873 |
| Total | $3,642 | $43,704 |
Income You'd Need if You Spent...
Florida FAIR Plan Programs

How Costs Could Change Over Time
Climate risk is quickly impacting all of the major home ownership costs. Adjust the growth rates and percentage of income spent on housing below to see how your housing costs could change over the next 10 years — and what income you'd need to keep up.
Comparing Against the Market
Price Per Sq Ft
vs Other Active Listings
Avg $/sqft
vs Homes Sold Last Month
Median $/sqft
Current Market Trends
Median Price Per Square Foot
The median price per square foot of homes sold in this area each month. Compare this to this listing's price per square foot to gauge whether the home is priced in line with recent sales.
Historicals for This Listing
Zestimate History ($/sqft)
Price History
| Date | Event | Price |
|---|---|---|
| 2026-04-30 | Listed for sale | $489,900 |
| 2022-09-09 | Sold | $434,300 |
| 2022-02-15 | Pending sale | $434,295 |
| 2022-02-14 | Price change | $434,295 |
| 2022-02-01 | Price change | $433,795 |
| 2022-01-28 | Listed for sale | $429,295 |
 View on Zillow