


144 Woodland Oak Way, Summerville, SC, 29485
About This Home
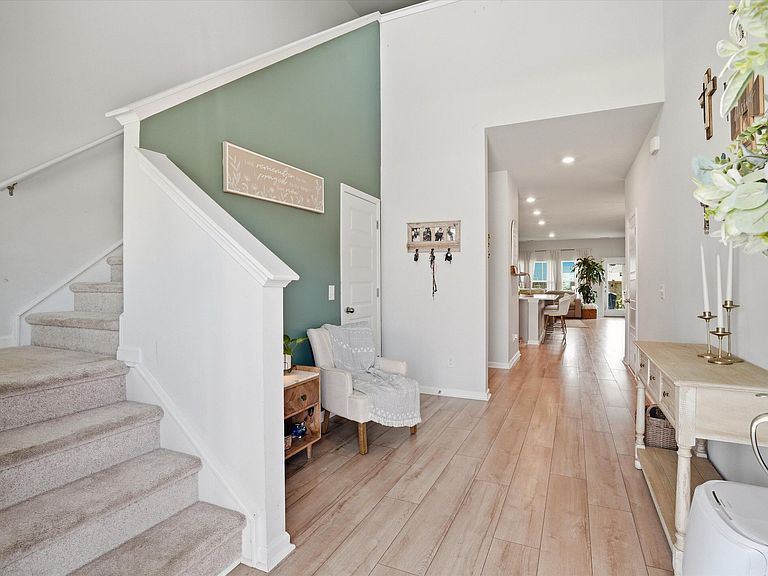
Situated on a premium pond-front lot with no homes behind, this exceptional Summers Corner home offers the perfect combination of privacy, space, and thoughtful design. From the inviting curb appeal to the covered rear patio, every detail has been carefully considered to create a move-in-ready home you'll love. Inside, the open-concept floor plan is filled with natural light and designed for both everyday living and entertaining. The gourmet kitchen serves as the heart of the home, featuring quartz countertops, stainless steel appliances, gas cooking, a large center island, abundant cabinetry, and all kitchen appliances included. Blinds and ceiling fans, add even more value and convenience. The spacious living area provides plenty of room to gather and relax,while the downstairs primary suite offers a private retreat complete with a luxurious en-suite bath and large walk-in closet. Upstairs, you'll find four additional bedrooms plus a versatile loft, providing ample space for family, guests, a home office, or hobbies. Step outside to enjoy the fully fenced backyard connected to the pond. With no rear neighbors, you'll appreciate the peaceful setting and added privacy that make this lot truly special. Located in one of Summerville's newer sought-after communities, Summers Corner offers an unmatched lifestyle. Residents enjoy miles of scenic walking trails, beautifully maintained green spaces, a resort-style pool, Buffalo Lake for kayaking and fishing, the Summers Corner Performing Arts Center, community gardens, and a popular seasonal farmers market. The home is also zoned for the highly acclaimed Dorchester District Two schools, including Sand Hill Elementary, Rollings Middle School of the Arts, and Ashley Ridge High School. This is an outstanding opportunity to own a beautifully maintained home in one of the Lowcountry's most vibrant master-planned communities.
Getting Around
 Car-Dependent
 Very Limited Transit
 Somewhat Bikeable
Schools
Construction
Condition
- Year built: 2022
Materials
- Roof: Architectural
- Construction materials: Vinyl Siding
Type & Style
- Home type: SingleFamily
- Architectural style: Traditional
- Property subType: Single Family Residence
Interior
Appliances
- Laundry features: Electric Dryer Hookup,Washer Hookup,Laundry Room
Bedrooms & Bathrooms
- Bedrooms: 5
- Bathrooms: 4
- Full bathrooms: 3
- 1/2 bathrooms: 1
Features
- Ceiling - Smooth,Kitchen Island,Walk-In Closet(s),Ceiling Fan(s),Pantry
- Flooring: Carpet,Laminate,Luxury Vinyl
Heating & Cooling
- Heating features: Central
- Cooling features: Central Air
Interior Area
- Total structure area: 2,438
- Total interior livable area: 2,438 sqft
Property
Details
- Parcel number: 1680311027000
Features
- Stories: 2
- Patio & porch: Patio,Front Porch
- Fencing: Wood
Lot
- Lot size: 5,227 sqft
Parking
- Total spaces: 2
- Parking features: Garage
- Has garage: Yes
- Attached garage spaces: 2
- Covered spaces: 2