
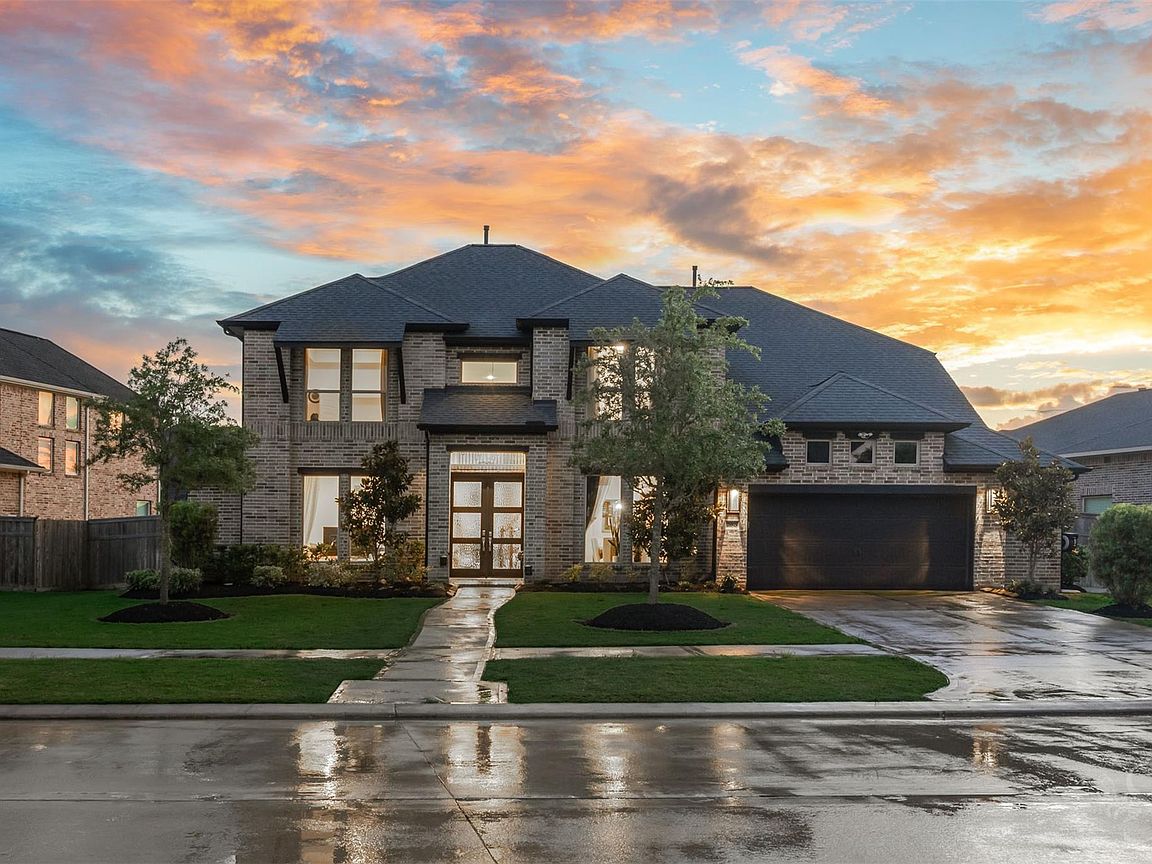

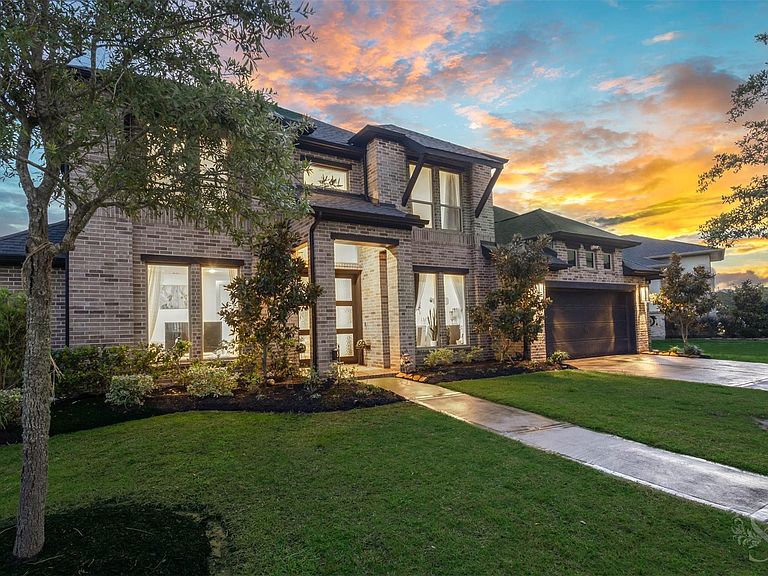


28815 Ember Crest Ln, Fulshear, TX, 77441
About This Home
Luxury, versatility, and modern convenience come together in this 5-bedroom, 4.5-bath Perry home. The rare floor plan offers two private en-suite bedrooms downstairs—ideal for guests or multigenerational living. Soaring ceilings, a dramatic curved staircase, abundant natural light, and an open layout make a striking first impression. The chef’s kitchen showcases an oversized quartz island, double ovens, a gas cooktop, and designer finishes. The primary suite is a private retreat with a spa-inspired bath, soaking tub, oversized shower, and two walk-in closets. Upstairs, a spacious game room and dedicated media room provide space to relax and entertain. Smart features include Google security cameras, dual-zone thermostats, automated window treatments, smart appliances, and whole-home Wi-Fi 6 mesh—all controlled from one app. Enjoy the covered patio, spacious backyard, and Cross Creek Ranch’s resort-style amenities, trails, lakes, parks, fitness centers, and top-rated schools.
Getting Around
 Car-Dependent
 Very Limited Transit
 Somewhat Bikeable
Schools
Construction
Condition
- Year built: 2022
Materials
- Foundation: Slab
- Roof: Composition
- Construction materials: Brick
Type & Style
- Home type: SingleFamily
- Architectural style: Contemporary,Traditional
- Property subType: Single Family Residence
Interior
Appliances
- Appliances included: ENERGY STAR Qualified Appliances,Disposal,Double Oven,Microwave,Gas Cooktop,Dishwasher
- Laundry features: Electric Dryer Hookup,Washer Hookup
Bedrooms & Bathrooms
- Bedrooms: 5
- Bathrooms: 5
- Full bathrooms: 4
- 1/2 bathrooms: 1
Features
- Crown Molding,Formal Entry/Foyer,High Ceilings,Prewired for Alarm System,2 Bedrooms Down,En-Suite Bath,Primary Bed - 1st Floor,Sitting Area,Walk-In Closet(s)
- Window features: Window Coverings
- Flooring: Carpet,Tile
- Number of fireplaces: 1
- Fireplace features: Gas Log
- Fireplace: Yes
Heating & Cooling
- Heating features: Natural Gas
- Cooling features: Ceiling Fan(s),Electric
Interior Area
- Total structure area: 3,917
- Total interior livable area: 3,917 sqft
Kitchen
- Features: Island w/ Cooktop,Kitchen open to Family Room,Pantry,Soft Closing Cabinets,Soft Closing Drawers,Under Cabinet Lighting,Walk-in Pantry
Master Bathroom
- Features: Full Secondary Bathroom Down,Half Bath,Primary Bath: Double Sinks,Primary Bath: Separate Shower,Primary Bath: Soaking Tub,Vanity Area
Property
Details
- Parcel number: 2719050010190901
Features
- Stories: 2
- Patio & porch: Patio/Deck
- Exterior features: Sprinkler System
- Fencing: Back Yard
Lot
- Lot size: 10,280 sqft
- Features: Back Yard,Subdivided,0 Up To 1/4 Acre
Parking
- Total spaces: 3
- Parking features: Attached,Garage Door Opener
- Has garage: Yes
- Attached garage spaces: 3
- Covered spaces: 3