

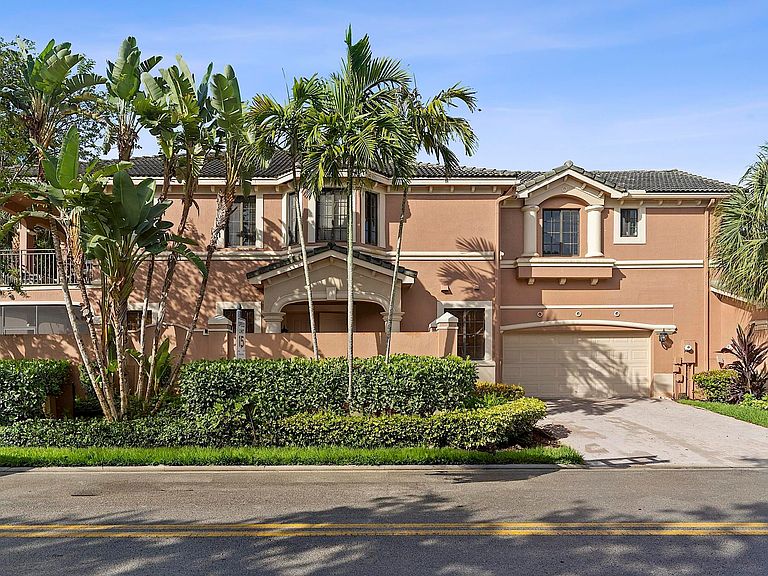


2742 Kinsington Circle, Fort Lauderdale, FL, 33332
3beds
2baths
1,560sqft
$649,888
$417price/sqft
$4,440/moest. monthly cost
$177,600/yrincome needed
About This Home
Experience luxury living in the prestigious gated community of The Legends at Weston Hills Country Club. This fully renovated 3-bedroom, 2-bath residence is truly move-in ready, featuring designer flooring, a stunning quartz kitchen with brand-new 2025 stainless steel appliances, and a spacious primary suite with a newly designed double shower. All bedrooms include custom built-in closets. Enjoy peace of mind with new hurricane impact windows and a new 2025 central A/C system. A private two-car driveway, nearby community mailboxes, and a short walk to Weston Town Center's premier shopping and dining complete this exceptional offering. Schedule your private showing today!
Getting Around
18
 Car-Dependent
11
 Minimal Transit
48
 Somewhat Bikeable
Schools
10/10
9/10
8/10
Construction
Condition
- Property condition: Resale
- Year built: 2002
Materials
- Roof: Barrel
- Construction materials: Block
Type & Style
- Home type: Condo
- Architectural style: Coach/Carriage
- Property subType: Condominium
Interior
Appliances
- Appliances included: Cooktop,Dryer,Dishwasher,Electric Cooktop,Electric Water Heater,Disposal,Ice Maker,Microwave,Oven,Refrigerator,Water Heater,Washer
- Laundry features: Inside,Laundry Room,Laundry Tub,Washer Dryer Install Allowed
Bedrooms & Bathrooms
- Bedrooms: 3
- Bathrooms: 2
- Full bathrooms: 2
- Main level bathrooms: 2
- Main level bedrooms: 3
Features
- Breakfast Bar,Bedroom on Main Level,Living/Dining Room,Multiple En Suite Bathrooms,Pantry,Split Bedrooms,Separate Shower,Tub Shower,Walk-In Closet(s)
- Door features: French Doors
- Window features: Blinds
- Flooring: Ceramic Tile
Heating & Cooling
- Heating features: Central
- Cooling features: Central Air,Ceiling Fan(s)
Interior Area
- Total structure area: 1,560
- Total interior livable area: 1,560 sqft
Property
Accessibility
- Accessibility features: None
Details
- Parcel number: 504018al0850
- Zoning: MF-1
- Special condition: Standard,Listed As-Is
Features
- Levels: One
- Stories: 1
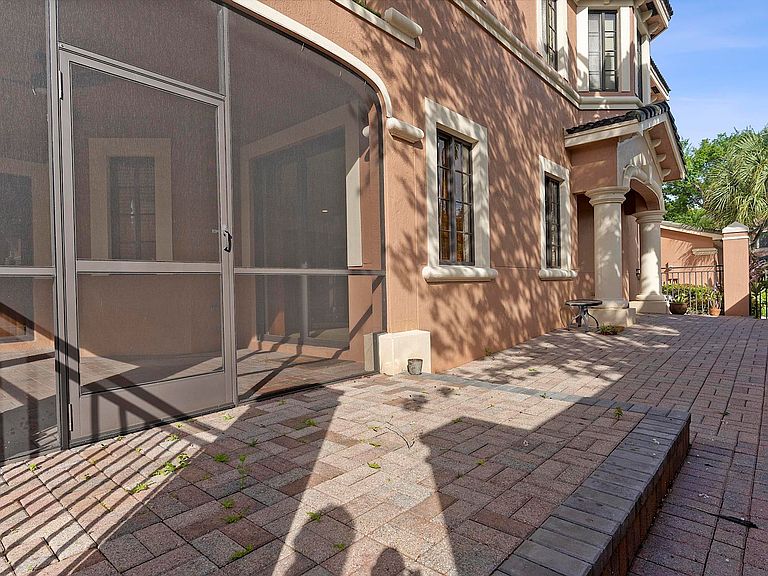
- Patio & porch: Patio,Screened
- Exterior features: Courtyard,Outdoor Living Area
- Has view: Yes
- View description: Garden
Parking
- Total spaces: 4
- Parking features: Attached,Driveway,Garage,Garage Door Opener,Guest
- Has garage: Yes
- Attached garage spaces: 2
- Covered spaces: 2
- Has uncovered spaces: Yes
- Uncovered spaces: 2