
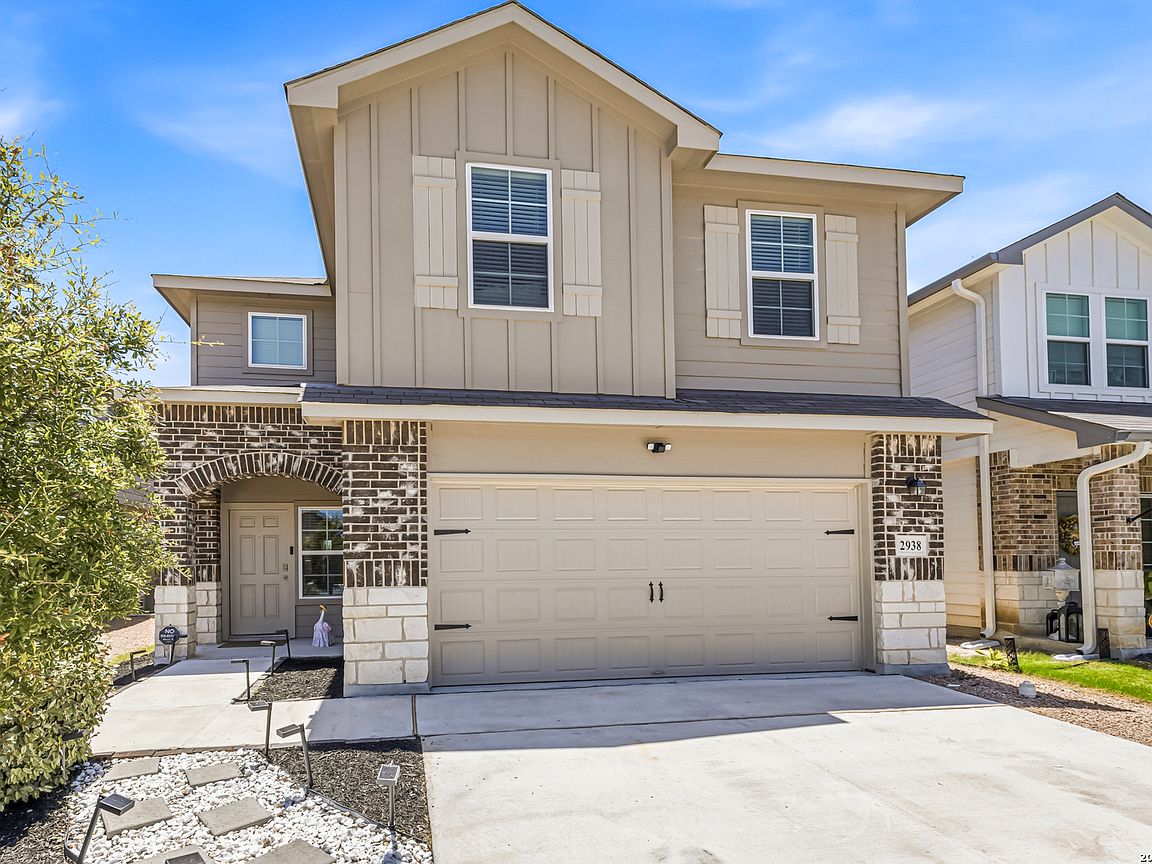



2938 BROGAN CRK, New Braunfels, TX, 78130
About This Home
Sure, you'll find other houses that look similar to this one on paper. But not with these finishes, these colors, or the upgrades poured into this home in the few short years since it was built - and not at this price. Sunlight moves through the whole first floor, which the four upstairs bedrooms leave entirely free to be what it wants to be: one supremely open kitchen, living, and dining space that flows the way modern life actually works. Upgraded backsplash, designer lighting and fixtures, epoxy-finished garage floor, full sprinkler system front and back. A second living area upstairs rounds out a floor plan with zero wasted square footage. The back yard features a covered patio and ample room to fit a pool, a lush garden or plenty of space to play catch. All this in a premium area of New Braunfels, close to I35 for easy access to San Antonio and Austin and plenty of great shopping and restaurants around.
Getting Around
 Car-Dependent
 Very Limited Transit
 Somewhat Bikeable
Schools
Construction
Condition
- Property condition: Pre-Owned
- Year built: 2022
Materials
- Foundation: Slab
- Roof: Composition
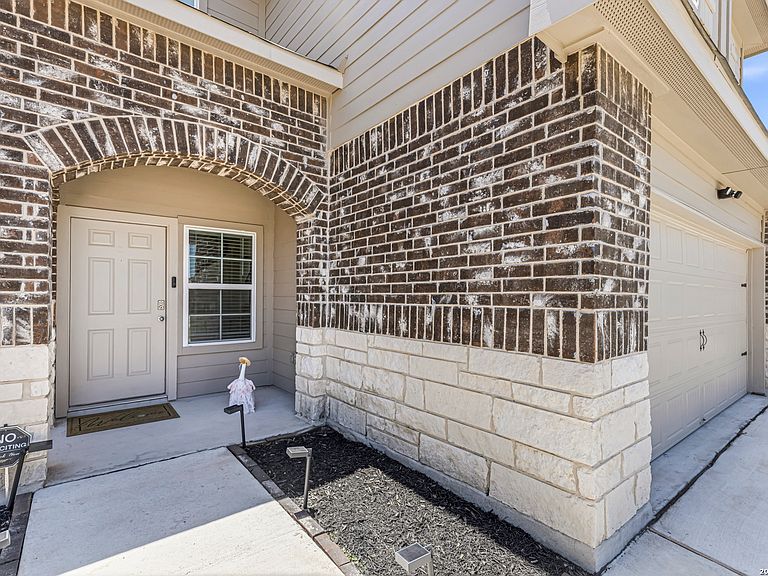
- Construction materials: Brick,Stone,Siding,Fiber Cement
Other
- Builder name: DR Horton
Type & Style
- Home type: SingleFamily
- Property subType: Single Family Residence
Interior
Appliances
- Appliances included: Self Cleaning Oven,Microwave,Range,Gas Cooktop,Disposal,Dishwasher,Plumbed For Ice Maker,Gas Water Heater
- Laundry features: Upper Level,Laundry Room,Washer Hookup,Dryer Connection
Bedroom2
- Area: 121
Bedroom3
- Area: 110
Bedroom4
- Area: 110
Bedrooms & Bathrooms
- Bedrooms: 4
- Bathrooms: 3
- Full bathrooms: 2
- 1/2 bathrooms: 1
Dining Room
- Area: 132
Family Room
- Area: 225
Features
- Two Living Area,Separate Dining Room,Two Eating Areas,Kitchen Island,Breakfast Bar,Pantry,Game Room,Utility Room Inside,All Bedrooms Upstairs,1st Floor Lvl/No Steps,High Ceilings,Open Floorplan,High Speed Internet,Walk-In Closet(s),Ceiling Fan(s),Chandelier,Solid Counter Tops,Programmable Thermostat
- Window features: Double Pane Windows
- Flooring: Carpet,Vinyl
- Fireplace features: Not Applicable
- Attic: 12"+ Attic Insulation,Pull Down Storage
Heating & Cooling
- Heating features: Central,Electric
- Cooling features: Ceiling Fan(s),Central Air
Interior Area
- Total interior livable area: 2,299 sqft
Kitchen
- Area: 210
Living Room
- Area: 272
Master Bathroom
- Features: Shower Only,Single Vanity
- Area: 90
Master Bedroom
- Features: Walk-In Closet(s),Ceiling Fan(s),Full Bath
- Level: Upper
- Area: 224
Property
Details
- Parcel number: 150316029700
Features
- Levels: Two
- Stories: 2
- Pool features: None
- Patio & porch: Covered
- Exterior features: Sprinkler System
- Fencing: Privacy
Lot
- Lot size: 4,791 sqft
- Features: Curbs,Street Gutters,Sidewalks,Streetlights
- Lot size dimensions: 120x40x120x40
Parking
- Total spaces: 2
- Parking features: Two Car Garage,Garage Door Opener
- Has garage: Yes
- Attached garage spaces: 2
- Covered spaces: 2