


7614 Terra Grove Dr, Houston, TX, 77083
About This Home
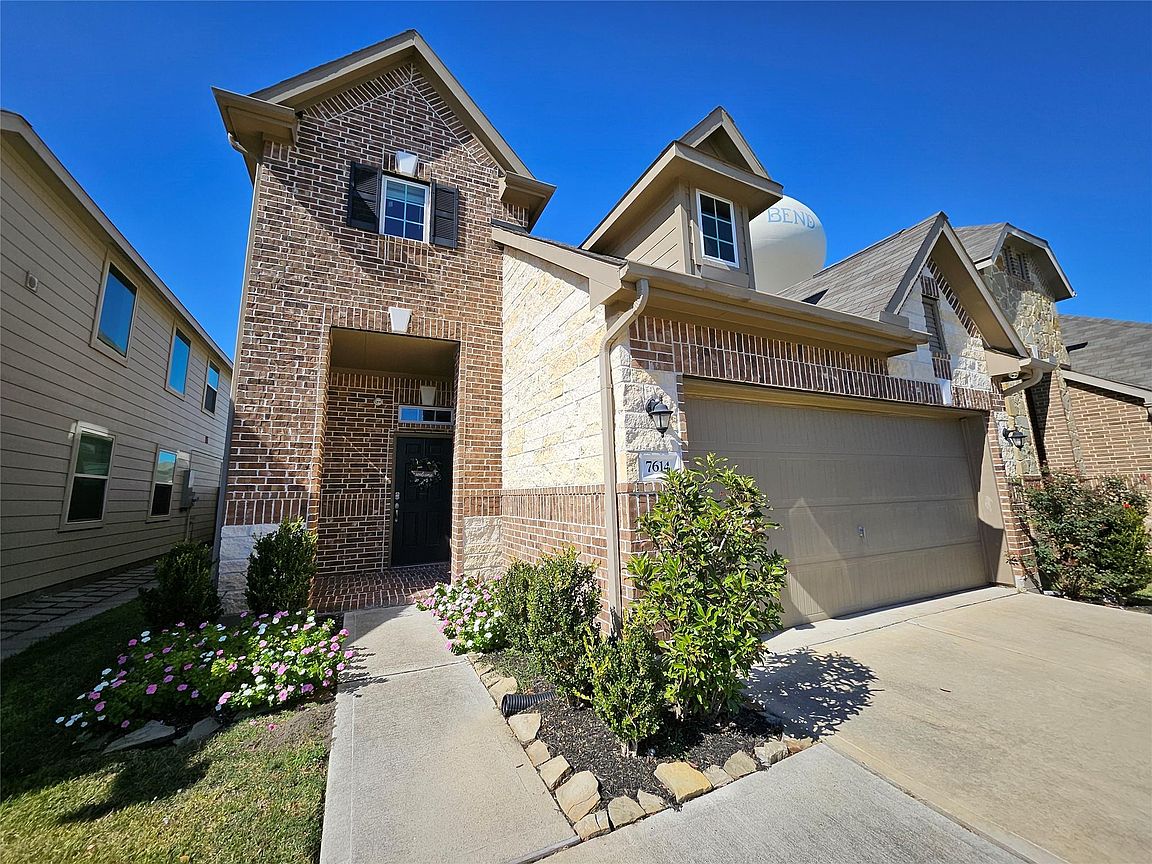
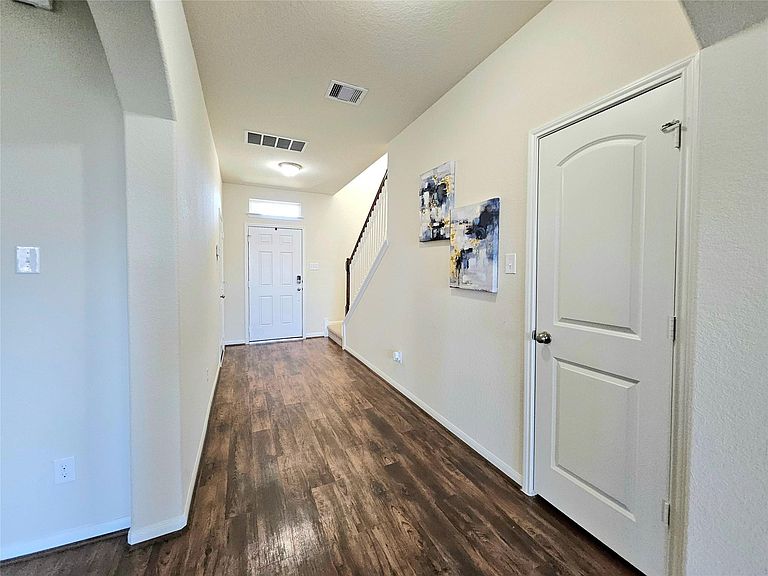
Welcome to the highly sought-after community of Terra Del Sol This stunning two-story home offers 4 bedrooms, 3 full baths, and a 2-car garage. The open-concept kitchen features granite countertops, a lowered bar top perfect for extra seating, and flows seamlessly into the spacious great room—ideal for entertaining. You'll love the maple shaker cabinets and elegant ceramic tile accents in both the kitchen and bathrooms.Enjoy casual dining in the cozy kitchen-adjacent dining area. A secondary bedroom and full bath on the first floor offer a convenient space for guests, while the fourth bedroom can easily double as a home office. Upstairs, the Owner's suite boasts a sloped ceiling, a luxurious ensuite bath, and a walk-in closet. Two additional upstairs bedrooms share a full bath, and the utility room is also conveniently located on the second floor for easy laundry access. Step outside to a covered patio, perfect for a small grill or additional storage.
Getting Around
 Car-Dependent
 Some Transit
 Somewhat Bikeable
Schools
Construction
Condition
- Year built: 2020
Materials
- Foundation: Slab
- Roof: Wood
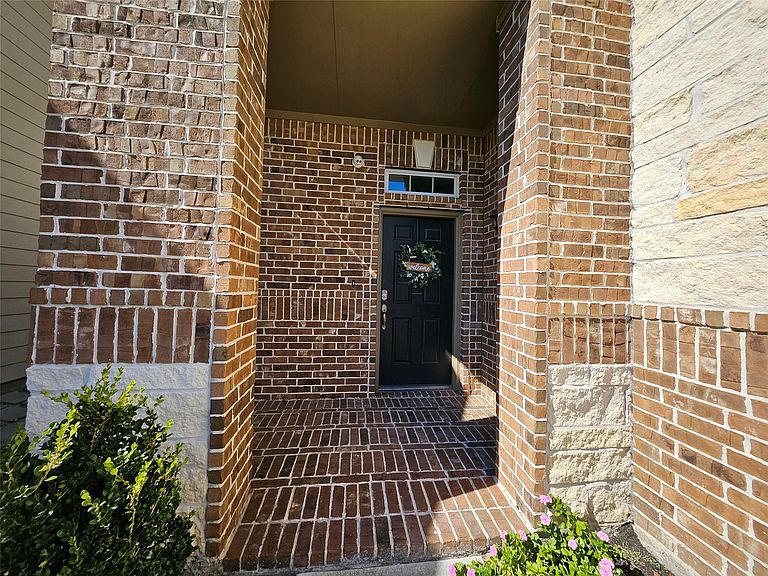
- Construction materials: Brick,Stone
Type & Style
- Home type: SingleFamily
- Architectural style: Contemporary
- Property subType: Single Family Residence
Interior
Appliances
- Appliances included: Disposal,Microwave,Dishwasher
Bedroom
- Level: Second
- Area: 110
- Dimensions: 11x10
Bedroom
- Level: First
- Area: 169
- Dimensions: 13x13
Bedroom
- Level: Second
- Area: 110
- Dimensions: 11x10
Bedrooms & Bathrooms
- Bedrooms: 4
- Bathrooms: 3
- Full bathrooms: 3
Breakfast
- Level: First
- Area: 60
- Dimensions: 10x6
Features
- Primary Bed - 2nd Floor,Walk-In Closet(s)
Heating & Cooling
- Heating features: Natural Gas
- Cooling features: Electric
Interior Area
- Total structure area: 2,170
- Total interior livable area: 2,170 sqft
Kitchen
- Level: First
- Area: 140
- Dimensions: 10x14
Primary Bedroom
- Level: Second
- Area: 252
- Dimensions: 18x14
Utility Room
- Level: Second
Property
Details
- Parcel number: 1500700020015
Features
- Stories: 2
Lot
- Lot size: 3,820 sqft
- Features: Subdivided,0 Up To 1/4 Acre
Parking
- Total spaces: 2
- Parking features: Attached
- Has garage: Yes
- Attached garage spaces: 2
- Covered spaces: 2