




2204 S Mary Beth Ave, Sioux Falls, SD, 57106
2beds
2baths
1,140sqft
$224,900
$197price/sqft
$1,611/moest. monthly cost
$64,440/yrincome needed
About This Home
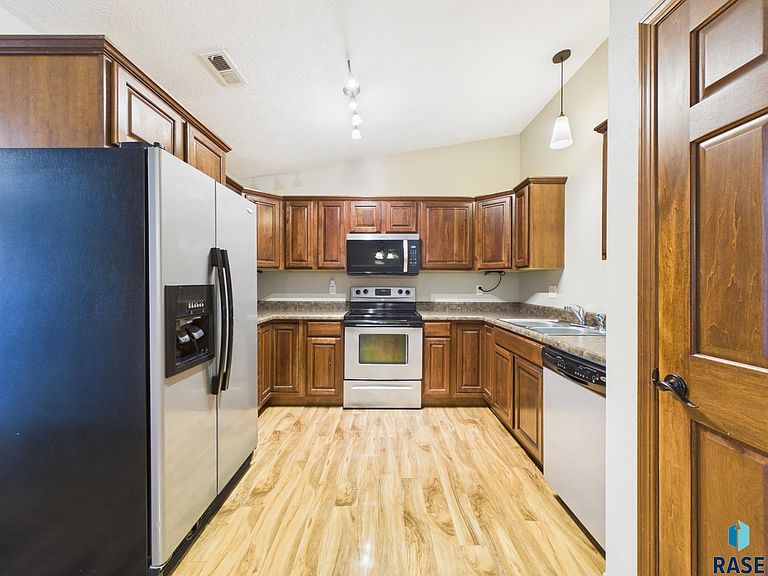
Open and inviting slab-on-grade 2 bedroom, 2 bathroom townhouse located on the west side of Sioux Falls! This home offers a highly convenient layout with generously sized bedrooms, great closet space, and a cozy feel throughout. The kitchen has great prep space, and a useful pantry. The front patio is the perfect place to enjoy morning coffee and relaxing in the evening. Enjoy comfortable living with an HOA that takes care of lawn care, snow removal, and exterior building maintenance, making for easy, low-maintenance living. Perfect for those looking for comfort, convenience, and simplicity all in one!
Getting Around
28
 Car-Dependent
0
 No Nearby Transit
35
 Somewhat Bikeable
Schools
6/10
6/10
7/10
Construction
Condition
- Year built: 2009
Materials
- Foundation: Slab
- Roof: Composition
- Construction materials: Hard Board,Brick
Type & Style
- Home type: Townhouse
- Architectural style: Ranch
- Property subType: Townhouse
Interior
Appliances
- Appliances included: Electric Range,Microwave,Dishwasher,Disposal,Refrigerator,Washer,Dryer
Basement
- Basement: None
Bedroom2
- Level: Main
- Area: 132
Bedrooms & Bathrooms
- Bedrooms: 2
- Bathrooms: 2
- Full bathrooms: 1
- 3/4 bathrooms: 1
- Main level bedrooms: 2
Dining Room
- Level: Main
- Area: 108
Features
- Formal Dining Rm,Main Floor Laundry,Master Bath,Vaulted Ceiling(s)
- Flooring: Carpet,Laminate
- Finished area below ground: 0
- Finished area above ground: 1,140
Heating & Cooling
- Heating features: Electric
- Cooling features: Central Air
Interior Area
- Total interior livable area: 1,140 sqft
Kitchen
- Level: Main
- Area: 100
Living Room
- Level: Main
- Area: 210
Master Bedroom
- Level: Main
- Area: 169
Property
Details
- Parcel number: 84623
Features
- Patio & porch: Covered Patio
Lot
- Lot size: 3,127 sqft
- Features: Irregular Lot
- Lot size dimensions: 117.5x26.6
Parking
- Total spaces: 1
- Parking features: Concrete
- Has garage: Yes
- Attached garage spaces: 1
- Covered spaces: 1