



2183 Us Highway 23, Waverly, OH, 45690
About This Home
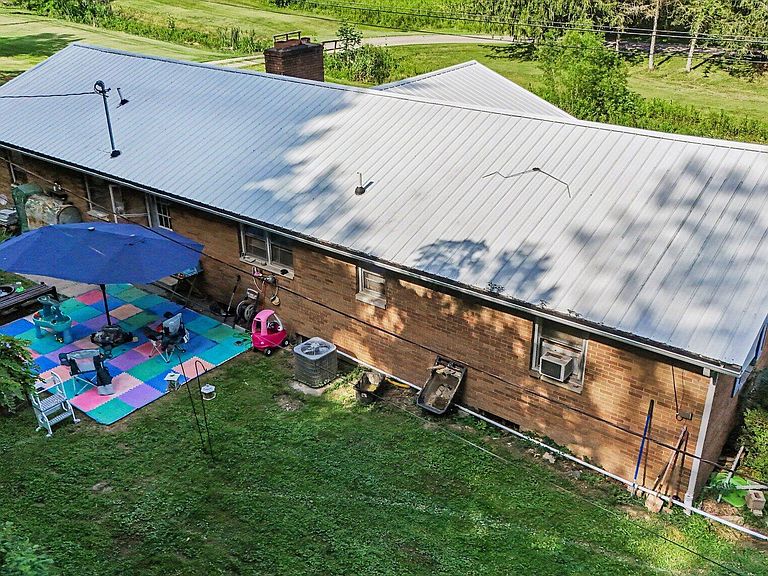
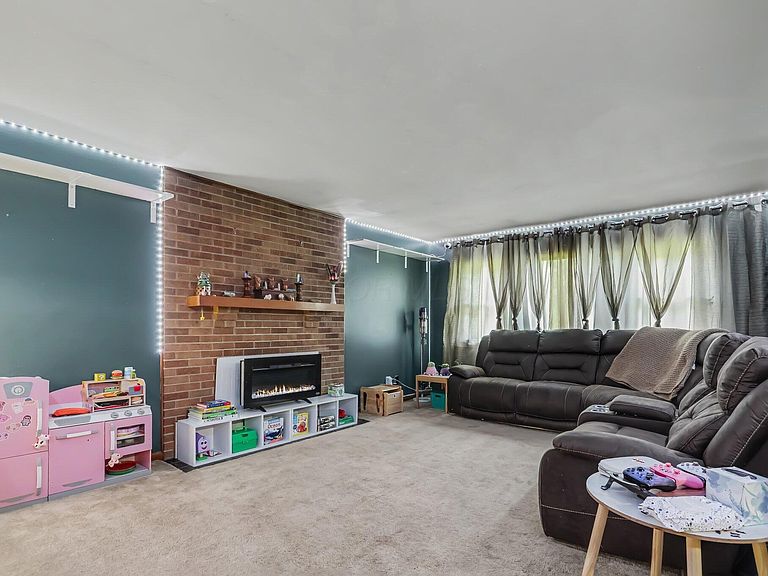
Escape to your own peaceful slice of the countryside with this charming 3-bedroom, 2-bath home nestled on 32.5 beautiful wooded acres. Surrounded by mature trees and open yard space, this property offers privacy, nature, and plenty of room to roam. Inside, the home features a spacious layout with a living room, family room, and separate dining room, providing plenty of space for gatherings and everyday living. Stay cozy during colder months with both a wood-burning fireplace and a wood-burning stove, adding warmth and rustic character. The home includes double-paned windows for energy efficiency and natural light throughout. Step outside to enjoy the peaceful surroundings from the covered front porch or the back patio, perfect for relaxing or entertaining. The spacious attached garage has been converted into a large family with a full bath. This can be a 4th bedroom. Additional highlights include a concrete and gravel driveway for convenient access and ample parking with the 30 x 25 electric heated 200 amp, pole barn garage with a 19 x 10 workshop . With a blend of wooded acreage and maintained yard space, the property offers opportunities for recreation, gardening, or simply enjoying the outdoors. Property Features: 3 Bedrooms / 2 Bathrooms 32.5 wooded acres with yard area Living room, family room, and dining room Wood-burning fireplace and wood-burning stove Double-pane windows Covered porch and patio Newer Metal Roof (appx 6 years old) Newer Furnace and AC Concrete driveway with small portion graveled Peaceful, private setting with abundant wildlife This property offers the perfect combination of country living, space, and comfort--ideal as a full-time residence, weekend retreat, or recreational property. Professional Pictures soon!
Getting Around
 Car-Dependent
 Very Limited Transit
 Somewhat Bikeable
Schools
Construction
Condition
- Year built: 1966
Materials
- Foundation: Block
Type & Style
- Home type: SingleFamily
- Architectural style: Ranch
- Property subType: Single Family Residence
Interior
Appliances
- Appliances included: Dishwasher,Electric Range,Electric Water Heater,Microwave,Refrigerator
Basement
- Has basement: Yes
- Basement: Full
Bedrooms & Bathrooms
- Bedrooms: 4
- Bathrooms: 2
- Full bathrooms: 2
- Main level bedrooms: 4
Features
- Window features: Insulated Windows
- Flooring: Wood,Carpet,Ceramic/Porcelain
- Number of fireplaces: 2
- Fireplace features: Wood Burning Stove,Wood Burning,Two
- Fireplace: Yes
- Common walls with other units/homes: No Common Walls
Heating & Cooling
- Heating features: Forced Air,Oil
- Cooling features: Central Air
Interior Area
- Total structure area: 2,820
- Total interior livable area: 2,820 sqft
Property
Details
- Parcel number: 131506015.000
Features
- Levels: One
- Patio & porch: Porch,Patio
Lot
- Lot size: 32.46 Acres
- Features: Wooded
Parking
- Total spaces: 2
- Parking features: Garage Door Opener,Heated Garage,Attached,Detached,Shared Driveway
- Has garage: Yes
- Attached garage spaces: 2
- Covered spaces: 2
- Has uncovered spaces: Yes